Cost Guides
Home Addition Cost in Orlando: Room Addition Prices 2026
Home addition cost in Orlando for 2026: per sq ft ranges, room addition examples by size, cost drivers, permits, timelines and alternatives.
By the Prime Construction team Updated October 13, 2026 6 min read
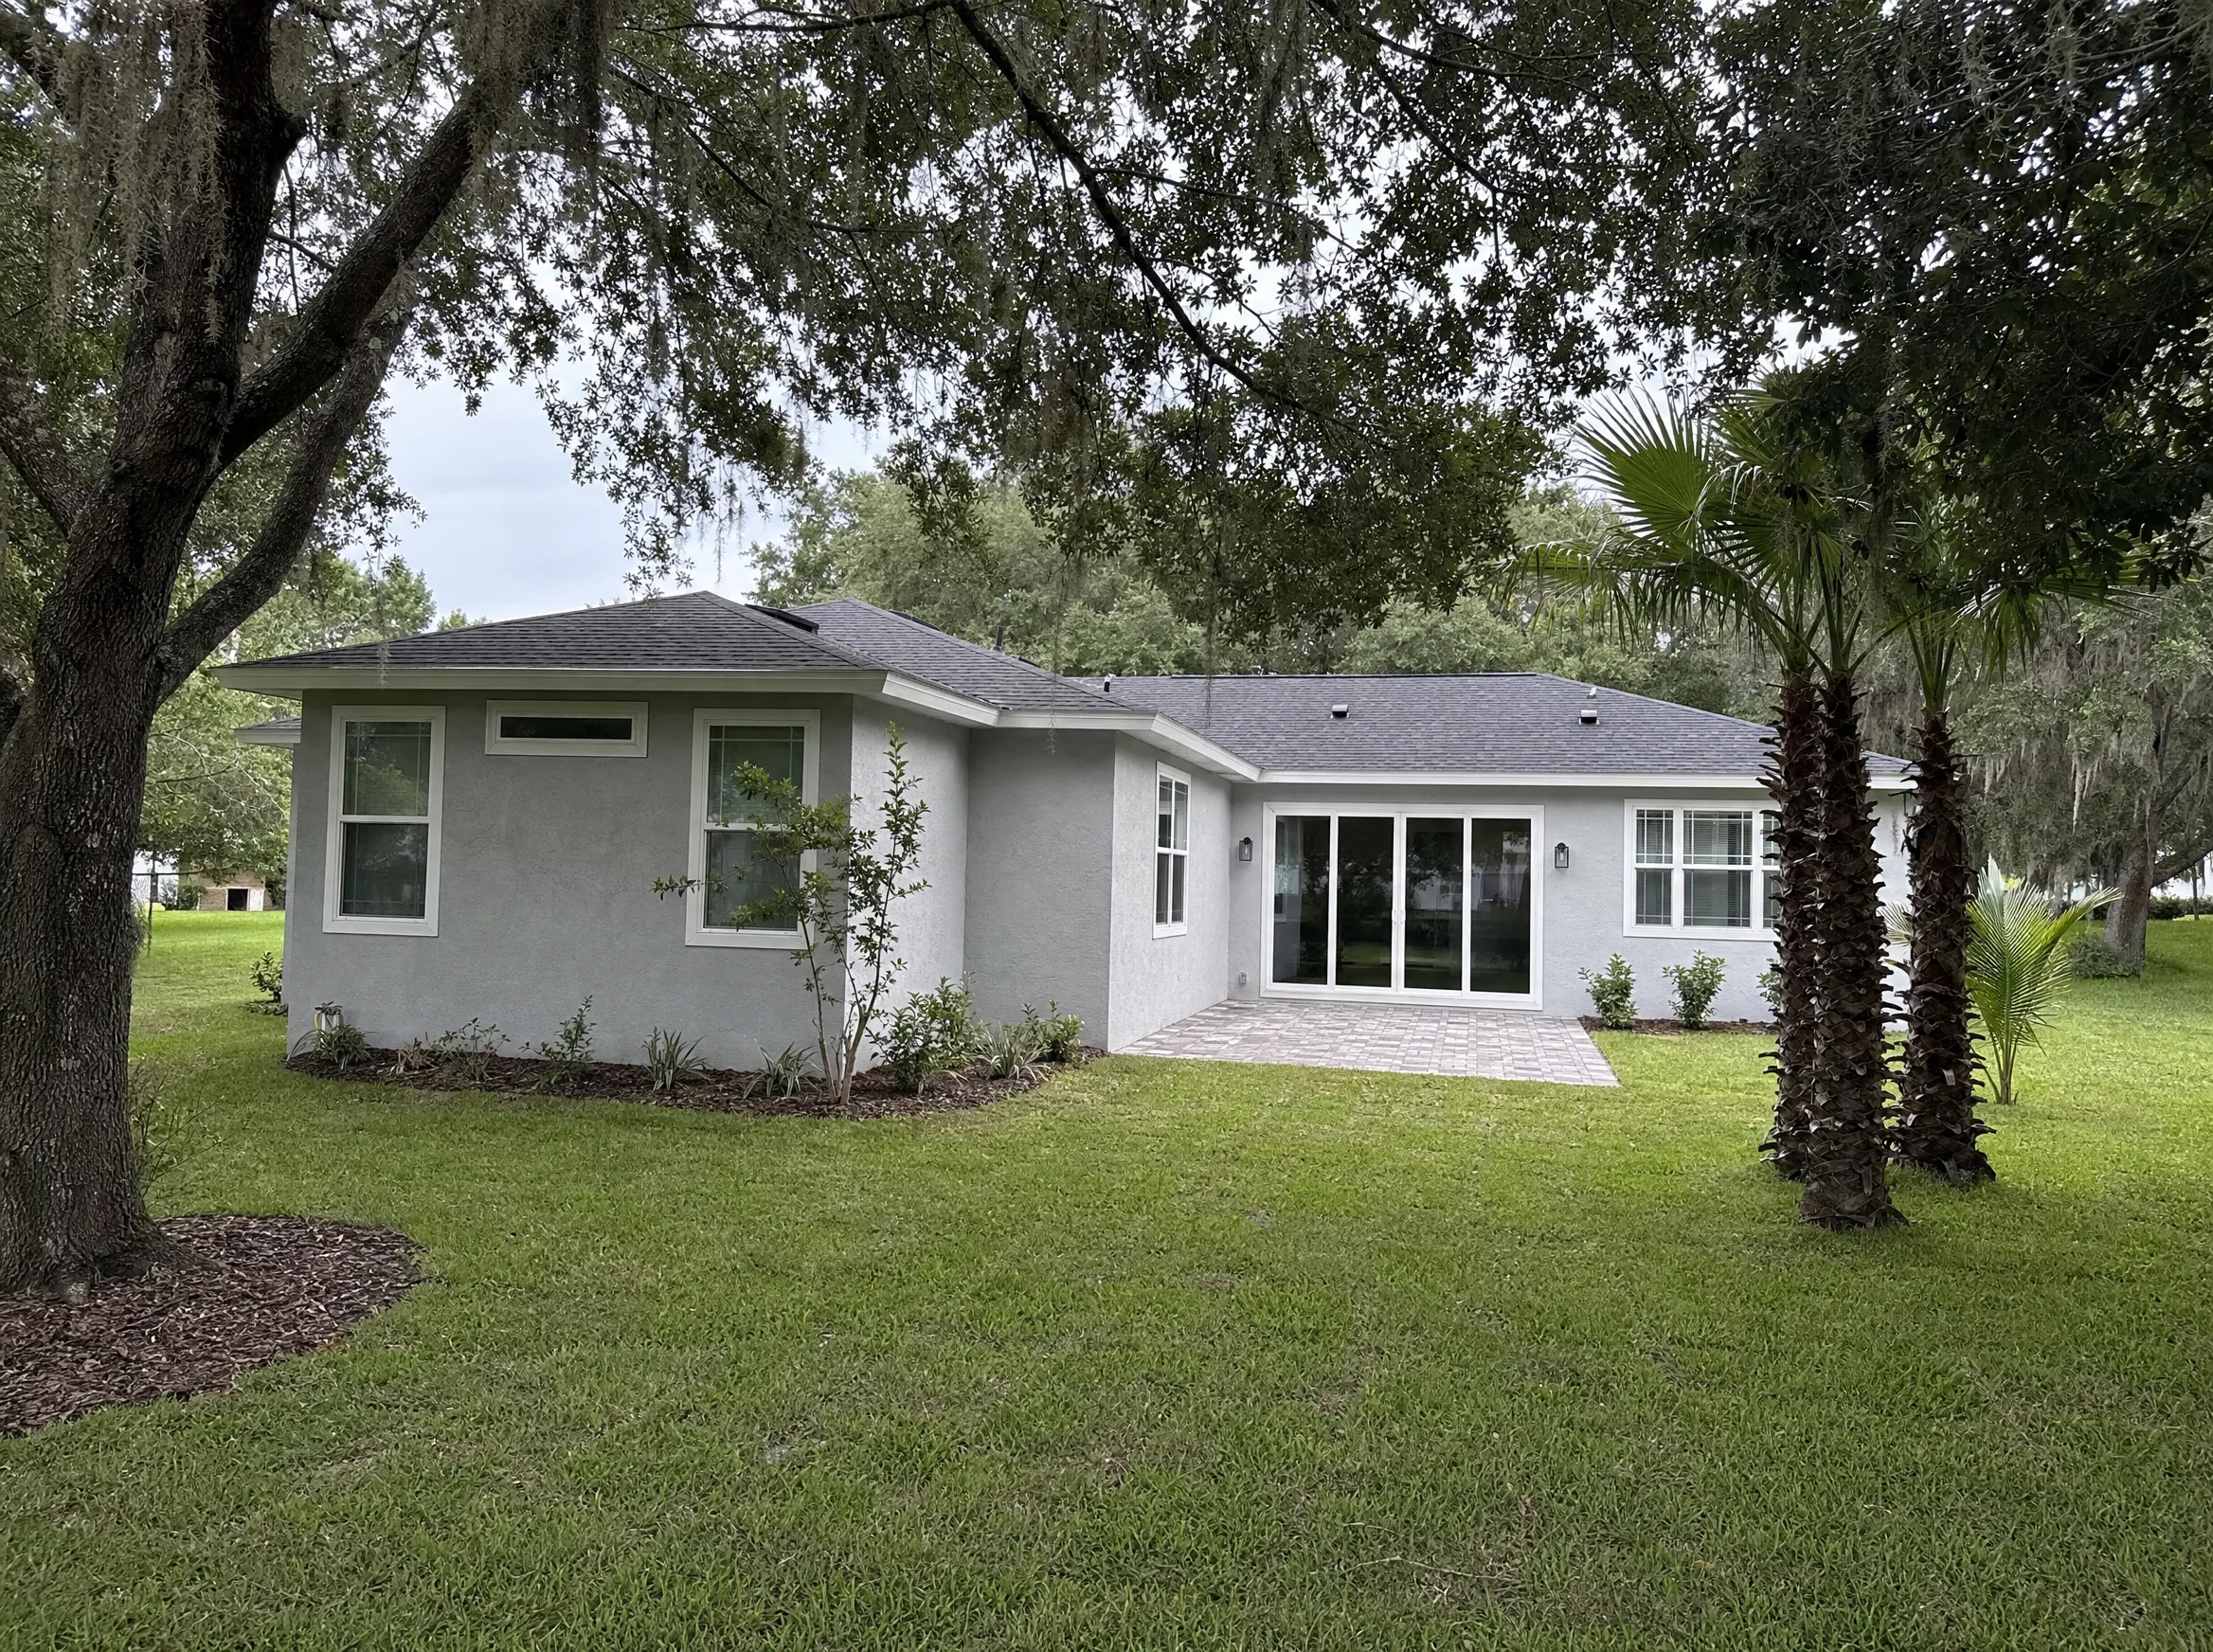
As of October 2026, a home addition in the Orlando area typically costs $200 to $400 per square foot for conditioned living space on a slab foundation. That works out to roughly $40,000 to $80,000 for a 200 sq ft room addition and $80,000 to $160,000 for 400 sq ft, with bathrooms and kitchens pushing the number higher. Most additions take about 4 to 8 months including design and permits. Below are cost examples by size, what drives the price, the permit path in Central Florida, and when a different option makes more sense.
Home addition cost at a glance (Orlando, 2026)
| Addition size | Typical range at $200 to $400 per sq ft | Common uses |
|---|---|---|
| 150 sq ft | $30,000 to $60,000 | Small bedroom, office, expanded laundry |
| 200 sq ft | $40,000 to $80,000 | Bedroom, family room bump-out |
| 300 sq ft | $60,000 to $120,000 | Primary suite without a large bath, sunroom-style room |
| 400 sq ft | $80,000 to $160,000 | Primary suite with bath, large family room |
| 600 sq ft | $120,000 to $240,000 | In-law suite, multiple rooms |
These are planning ranges for labor and materials, calculated from the per-square-foot range. Small additions often land toward the top of the per-foot range because the fixed costs (design, engineering, permits, tying into the roof) are spread over fewer square feet. A written estimate after a site visit and design is the only real number.
What a room addition includes
A full room addition is a small house built against your existing one. The main parts:
- Design and engineering. Floor plan, elevations, structural design for Florida wind loads, and energy calculations.
- Permits and inspections. Building, electrical, mechanical and plumbing as needed.
- Site work and foundation. Clearing, soil prep, termite pretreatment, and a monolithic slab or stem wall foundation.
- Walls. Concrete block with stucco to match most Central Florida homes, or wood frame with sheathing.
- Roof. New trusses tied into the existing roof, sheathing, underlayment and roofing to match.
- Windows and doors rated for the required wind pressure.
- Mechanical, electrical and plumbing: wiring, lighting, HVAC and any bathroom or kitchen plumbing.
- Interior finishes: insulation, drywall, flooring, trim, paint and fixtures.
- Opening the existing wall to connect the new space, which may involve a beam if the wall is load-bearing.
What drives home addition cost
Bathrooms and kitchens
A bedroom or family room is the least expensive type of addition per square foot. Adding a bathroom means plumbing in the slab, waterproofing and tile. A kitchen adds cabinets, counters, appliances, gas or electric lines and ventilation. Either one moves the project toward or above the top of the range.
Foundation and site
Most Orlando-area additions sit on a slab. Sloped lots, poor soil, a high water table, or a need for fill and compaction add cost. A site near a lake or wetland may face extra rules.
Roof tie-in
Matching the existing roof pitch and material is the cleanest result. Complex rooflines, tile roofs and hip roofs make the tie-in harder than a simple gable.
Structural changes to the existing house
Removing or opening a load-bearing wall to connect the addition needs a beam and engineering. For comparison, a load-bearing wall removal in a kitchen remodel typically costs $5,000 to $15,000 or more.
HVAC capacity
Your existing system may not handle the extra square footage. Options include a larger system, a separate system, or a ductless mini split for the new space. A load calculation decides.
Finish level
Tile vs vinyl plank, stock vs custom trim, standard vs impact windows. Impact-rated windows run $1,200 to $3,500 per window versus $600 to $1,500 for standard, which adds up across several openings.
Building up vs building out in Central Florida
Most homes in the Orlando area are single-story, slab-on-grade, concrete block. That favors building out:
- Building out needs lot space within setback, lot coverage and impervious surface limits. It avoids reinforcing the existing structure.
- Building up saves yard space but requires an engineer to check whether the existing foundation and walls can carry a second story, and a stair that takes floor area below. It is usually the more expensive and more disruptive path on a single-story block home.
Room addition vs alternatives
| Option | Typical cost | Best when |
|---|---|---|
| Room addition | $200 to $400 per sq ft | You need new space and have lot room |
| Garage conversion | $25,000 to $60,000 for a one- or two-car garage | You can give up the garage and your HOA allows it |
| Whole-home renovation | $100 to $250 per sq ft | The size is fine, the layout and finishes are not |
| Primary bathroom remodel | $25,000 to $50,000 | The real problem is one dated room |
Our garage conversion cost guide covers that option in detail, including the slab and parking questions. If the house is the right size but the layout does not work, a renovation inside the existing walls is usually the better value.
Permits, rules and paperwork in Orlando-area cities and counties
- Who issues the permit. Inside city limits, the city’s building department; in unincorporated areas, the county (for example the Orange County Division of Building Safety). The plans must meet the Florida Building Code, 8th Edition (2023), including wind-load design.
- Zoning. Setbacks from property lines, maximum lot coverage and impervious surface limits decide how big the addition can be and where it can go. Check your city or county zoning code early.
- HOA. Most master-planned communities in Central Florida require architectural review of additions, including materials, colors and roof style.
- Fees. Permit fees come from each city or county fee schedule, usually based on the job’s value, and are included in a contractor’s estimate.
- Notice of Commencement. Required to be recorded for improvements over $5,000.
- Deposits. Under Florida Statutes 489.126, a contractor who takes more than 10 percent of the contract price as a deposit must apply for permits within 30 days and start work within 90 days after the permit is issued, unless the contract provides otherwise as the statute allows.
- Licensing. An addition is structural work; verify your contractor’s license at myfloridalicense.com. Our guide to the Florida general contractor license explains the license types.
Home addition timeline
Plan on about 4 to 8 months from first meeting to completion:
- Design, engineering and HOA review.
- Permit review, which varies by jurisdiction.
- Foundation and walls.
- Roof dry-in. In hurricane season (June 1 to November 30), getting the roof dried in quickly matters.
- Rough mechanical, electrical and plumbing, then inspections.
- Insulation, drywall, finishes, final inspection.
How to get an accurate home addition estimate
- Know what you need the space for and roughly how big.
- Get your survey and any HOA rules ready.
- Ask each contractor what is included: design, engineering, permits, HVAC, roof tie-in, finishes.
- Compare quotes on the same plan and finish level. For tips on choosing who to hire, see our guide to home addition contractors.
Planning a home addition in Orlando?
Prime Construction is a Certified General Contractor (CGC1535686) serving Orange, Seminole, Osceola and Lake counties. We measure your home, review the lot and zoning, and prepare a design and written estimate before you commit. See our home additions page or our Windermere service area, call (407) 404-3944, or request an estimate.