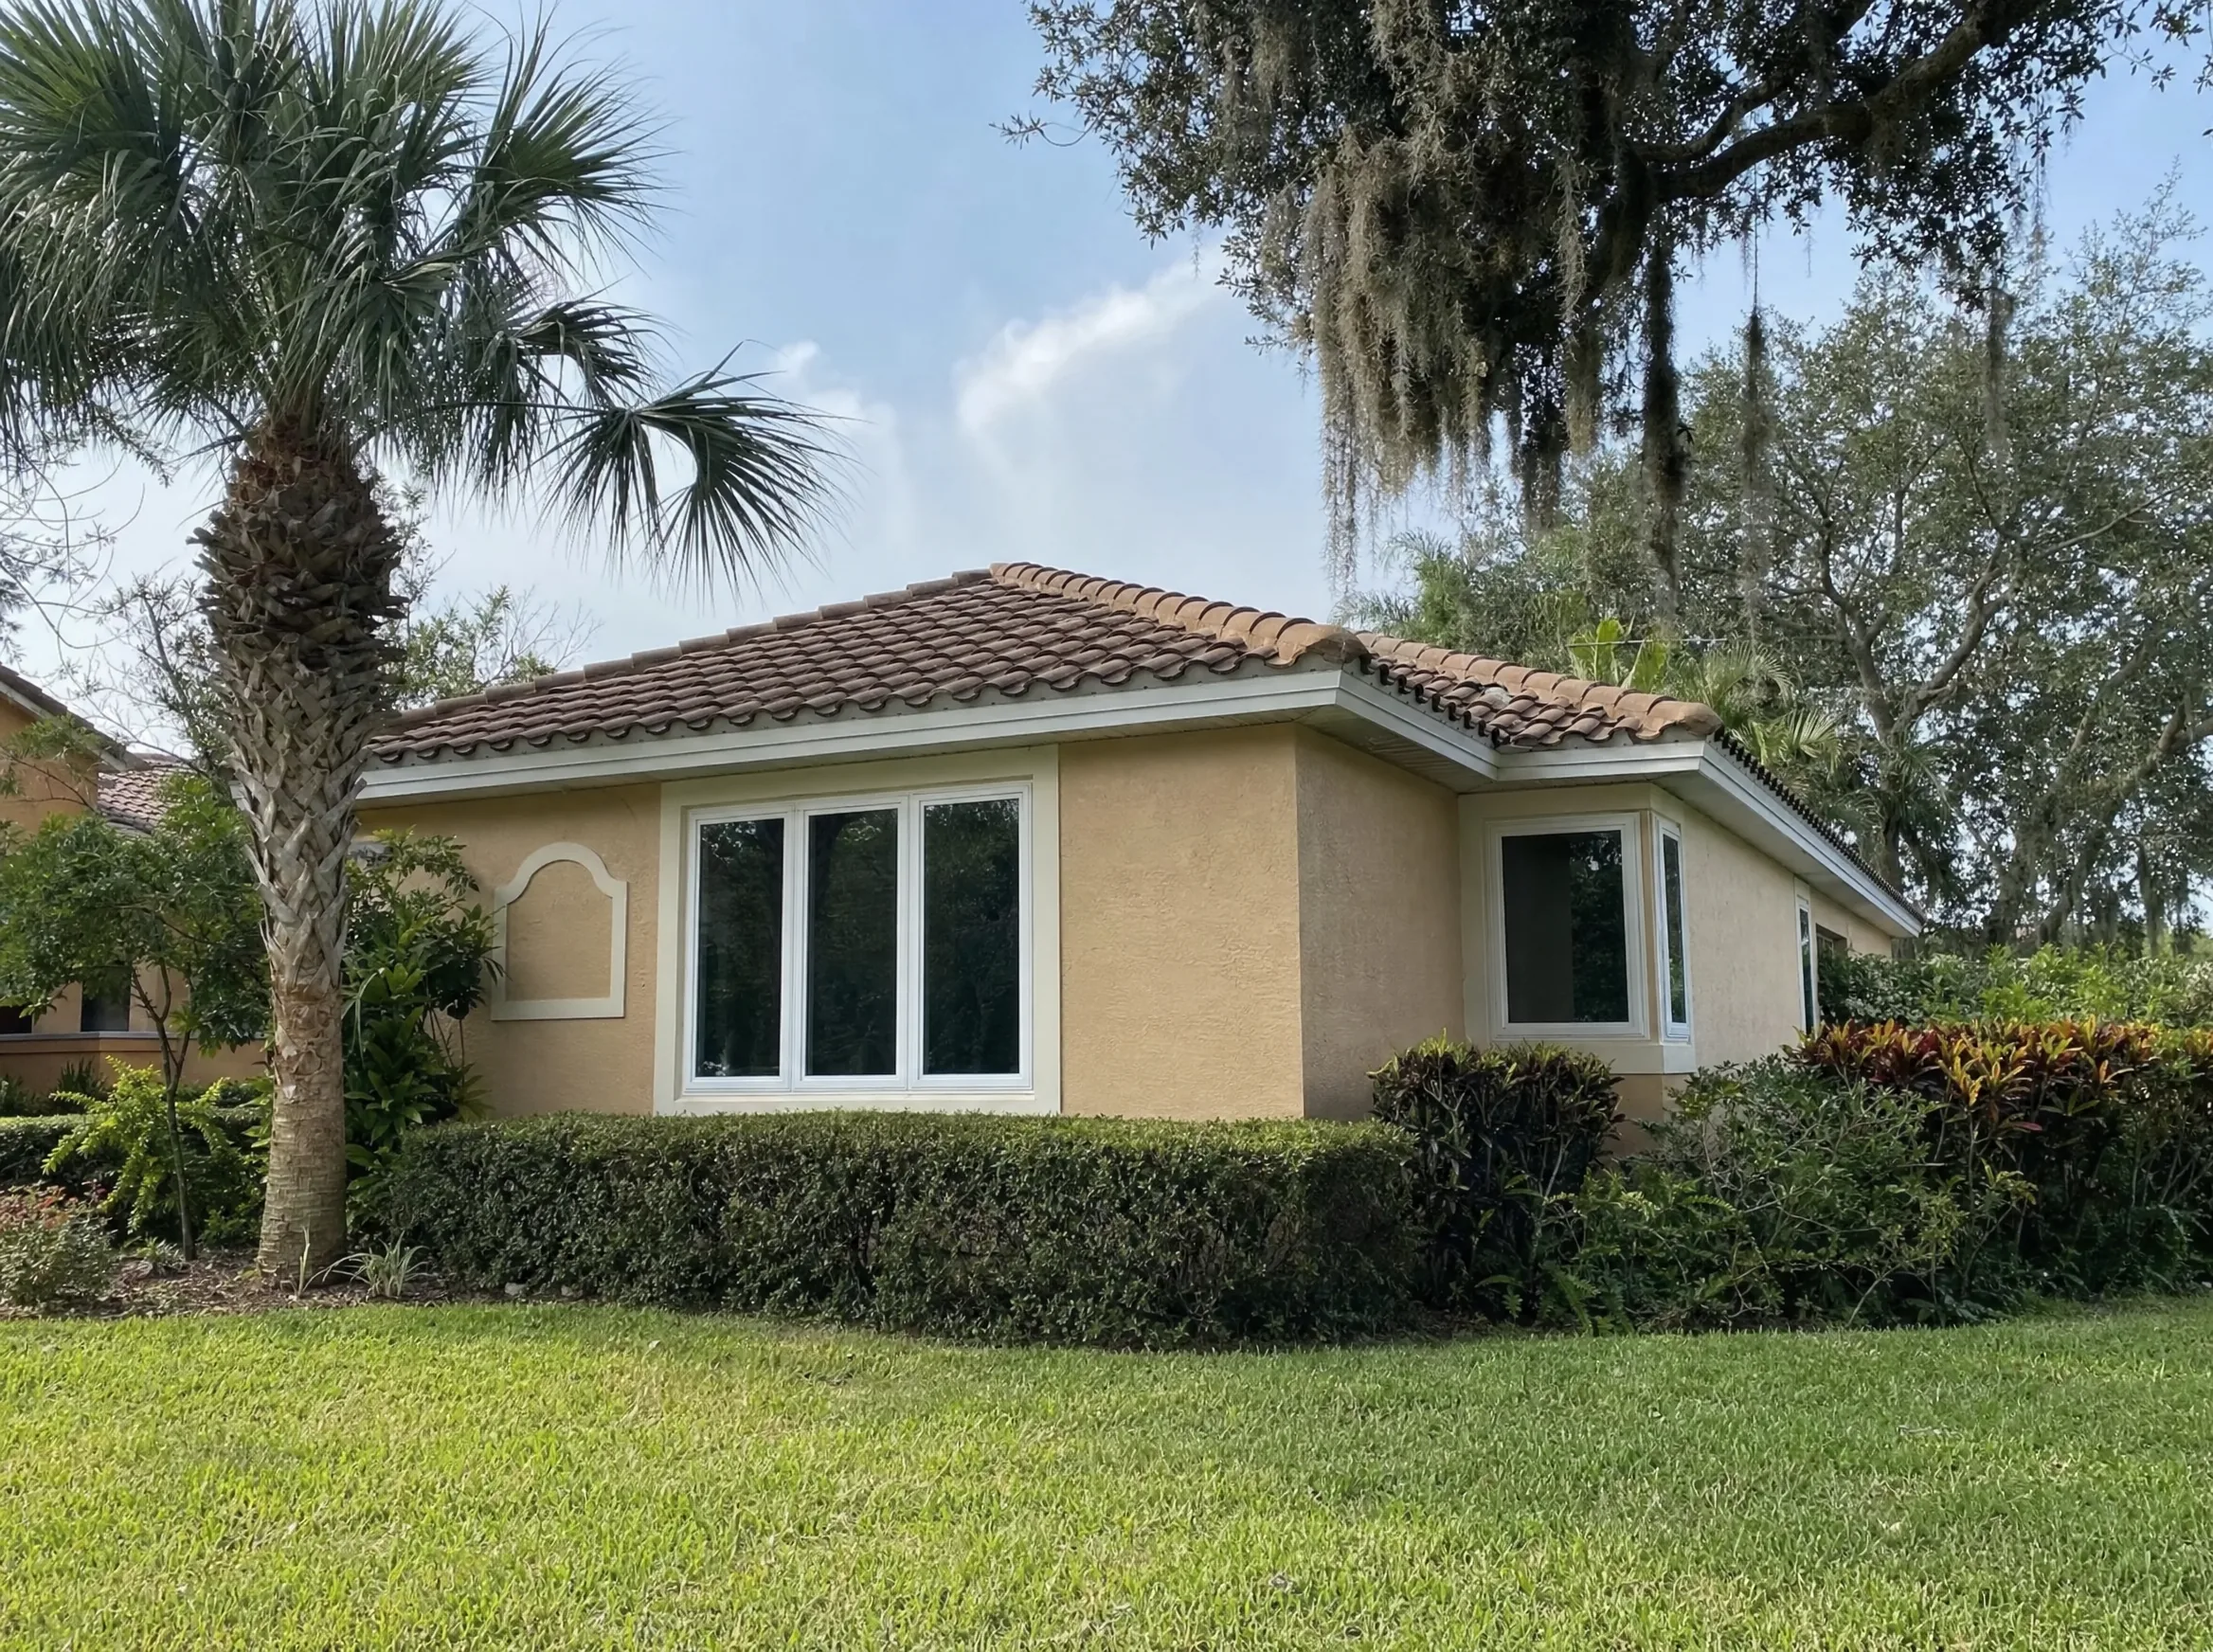
Impact or non-impact windows?
Impact windows use laminated glass: two layers of glass bonded to a tough interlayer, so if the glass breaks it stays in the frame instead of opening the house to wind and rain. The frame and glass are tested together against flying debris and repeated pressure, the conditions a hurricane creates. Non-impact windows use standard insulated glass and rely on shutters or panels for storm protection.
Whether the code requires impact protection for your house depends on its location and design wind requirements, which the building department checks at permit. Where it is not required, impact windows are still one of the most requested upgrades in Central Florida because they remove the need to put up shutters before every storm, add security against break-ins, reduce outside noise and block most UV light that fades floors and furniture.
What is Florida Product Approval, and why does it matter?
Every window and exterior door installed in Florida needs a Florida Product Approval number, or in some cases a Miami-Dade Notice of Acceptance (NOA). The approval documents that the product was tested for the wind pressures and, for impact products, the debris impacts it is rated for, and it includes the installation instructions: how the window must be anchored, which fasteners, how far apart and how deep into the block.
The building department checks the approval number on the permit and the inspector checks the installation against it. A rated window installed with the wrong fasteners does not deliver the rating. We list the approval numbers on the permit and install to those instructions on every opening.
Want a licensed contractor to look at your window replacement?
Do you need a permit to replace windows in Orlando?
Yes, in most cases. Window and exterior door replacement generally requires a building permit in Central Florida, whether the home is inside the City of Orlando or in unincorporated Orange, Seminole, Osceola or Lake County, because windows are part of the structure's wind resistance. The building department for your address makes the final call, and as a licensed general contractor we pull the permit and schedule the inspections as part of the job.
Planned communities add a second step. Most HOAs require architectural review for exterior changes: frame color, grid pattern, glass tint and sometimes the style of sliding doors. The homeowner or contractor submits before permitting, and approval can take a few weeks. We help prepare the submission with product sheets and a list of openings so the review goes smoothly.
Can impact windows lower your insurance premium?
They can. Florida insurers offer discounts for wind-resistant features documented on the state's uniform wind mitigation inspection form, and opening protection is one of the items on that form. Impact windows and doors with approved ratings count as protected openings.
The credit usually depends on how many openings are protected. Insurers generally look for every glazed opening to be protected, and the form also considers doors and the garage door, so replacing only some windows may not earn the full credit. Before choosing a partial project, ask your insurance agent how your carrier applies the credit. After installation, a licensed inspector completes the wind mitigation form, and we provide the product approvals and permit records the inspector needs.
Vinyl or aluminum frames, and low-E glass for Florida heat
Vinyl frames insulate well, never need painting and resist the salt and humidity that pit metal over time. Impact vinyl frames are reinforced internally to meet their ratings. Aluminum frames are stronger for their size, so they allow slimmer frames and larger openings, which is why they are common on big sliding glass doors. Aluminum conducts heat, so frame quality and glass matter more.
In Central Florida, the most important glass number is the solar heat gain coefficient on the window's rating label: the lower it is, the less of the sun's heat comes through. Low-E coatings reflect much of that heat and UV while letting daylight in, which helps the air conditioning on west-facing walls. We choose the glass package with you, opening by opening.
Want a licensed contractor to look at your window replacement?
How windows are installed in concrete block openings
Most Central Florida homes have concrete block (CBS) exterior walls finished with stucco. Windows are typically set into the block opening, often against a wood buck: a frame of treated lumber fastened to the block around the opening. When we remove an old window we inspect the buck for rot and termite damage and replace it if needed, because the new window is only as solid as what it is fastened to.
The new window is set level and square, shimmed and fastened into the block or buck with the anchors the product approval calls for. The gap around the frame is sealed with compatible sealants and, where specified, flashing, so wind-driven rain cannot get behind the frame. Removing the old frame almost always disturbs some stucco, so we patch it, ready for paint, and finish the interior drywall returns and trim.
Sliding glass door replacement
Sliding glass doors take the most abuse of any opening in a Florida home: daily use, pool traffic, afternoon sun and wind-driven rain against the track. Common signs it is time to replace one are a door that drags, a bent or corroded track, fogged glass between panes, and water coming in at the sill during storms.
Impact sliding doors are heavy, so the track and sill have to sit on a level, solid surface. We check the slab and the existing sill for rot or settling, set the new door on a properly sealed sill, and install it to its product approval just like a window. Sliding doors also need a permit and, in planned communities, HOA approval. Replacing them at the same time as windows means one permit, one inspection and matching frames, and it is usually required to get the full opening-protection credit.
Typical timeline
Every project gets its own schedule in writing before work starts. These are the ranges most window replacement projects fall into.
| Phase | Typical duration | What happens |
|---|---|---|
| Measure and product selection | 1 to 2 weeks | We measure every opening, review options with you and provide a written estimate listing each window and door. |
| HOA approval and permit | Typically 2 to 6 weeks | Architectural review where required, then the permit with product approval numbers. These can overlap with ordering. |
| Manufacturing | Often 6 to 16 weeks | Windows are built to the measured sizes. Lead times vary by manufacturer and season; impact products and large doors usually take longer. |
| Installation | Typically 1 to 5 days | Most homes are done in a few days. We work opening by opening so the house is never left open overnight. |
| Stucco, trim and final inspection | About 1 to 2 weeks | Stucco patched and trim finished, final inspection passed and permit closed. Paperwork provided for your wind mitigation inspection. |