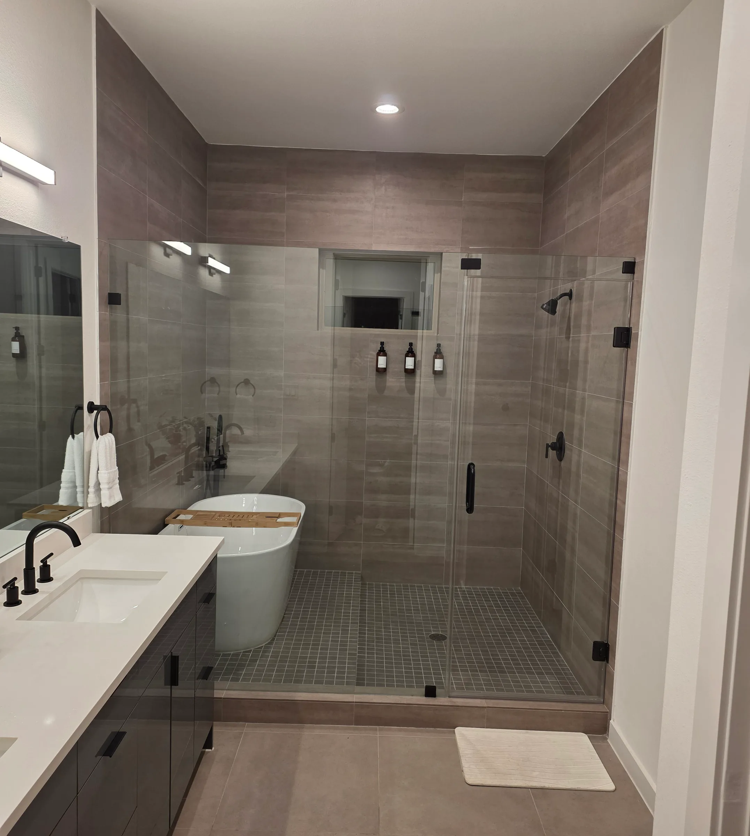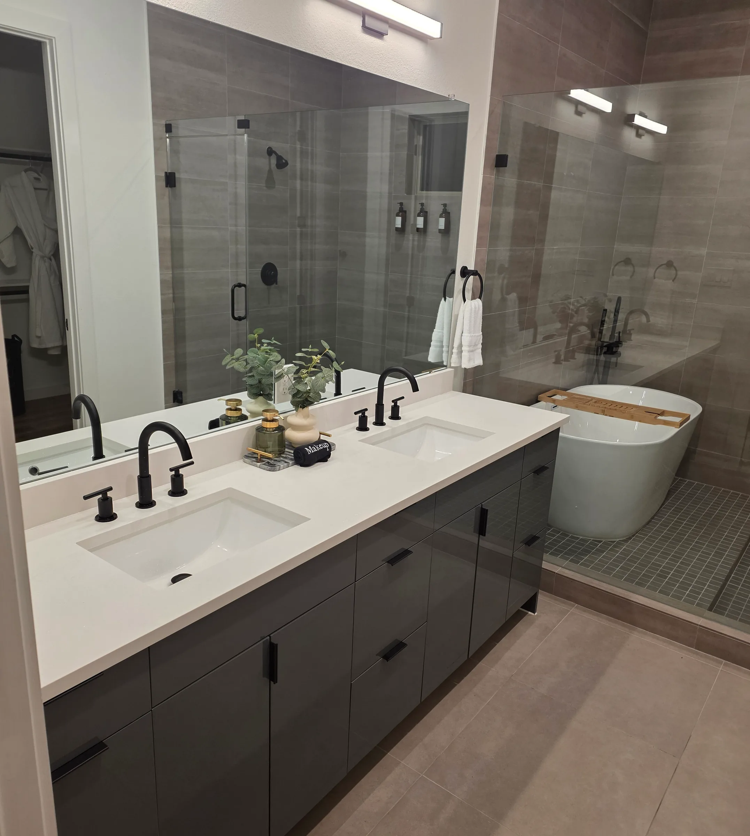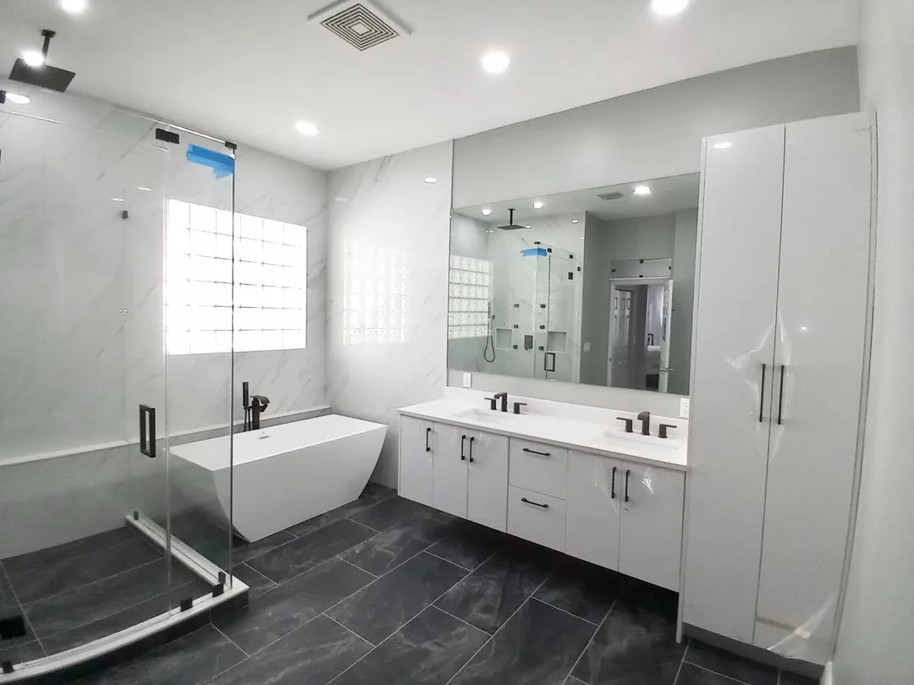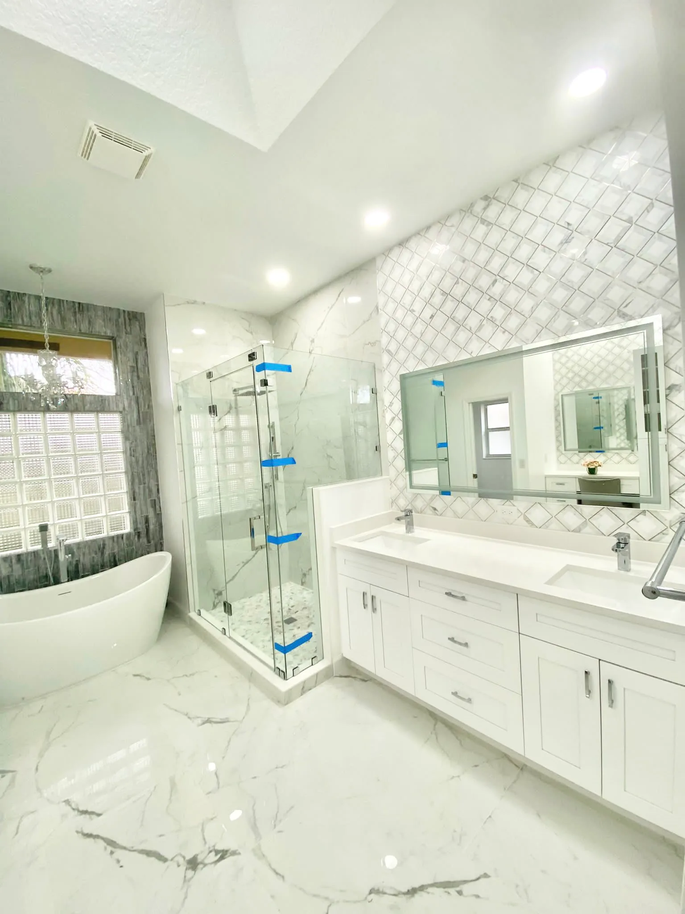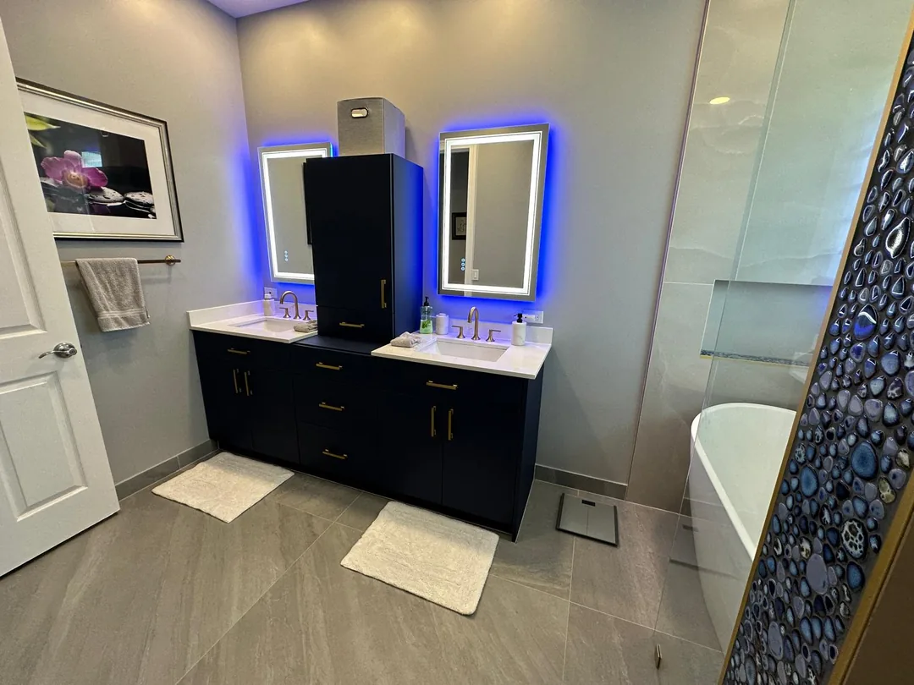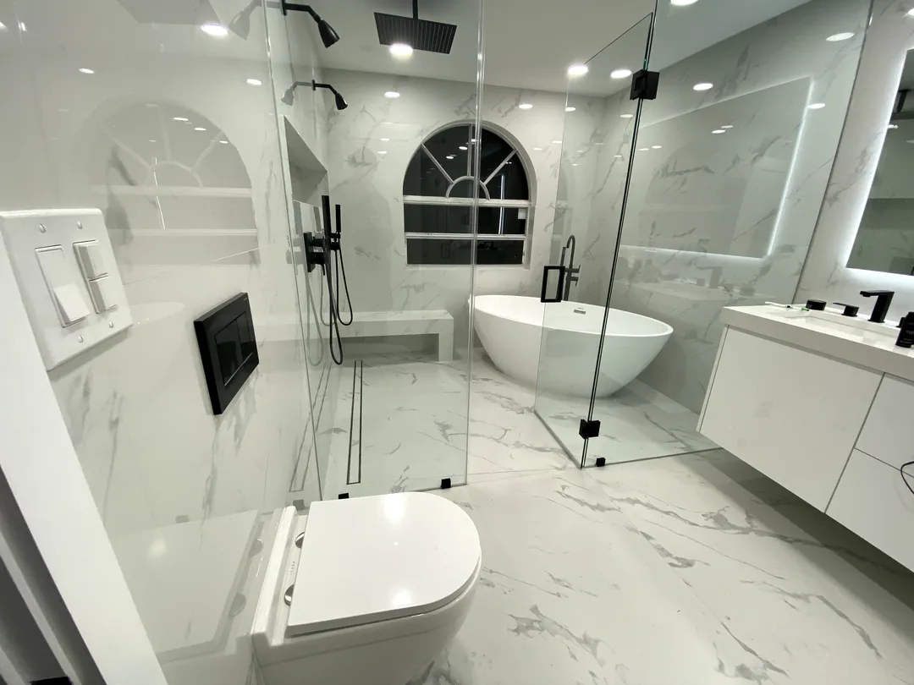
Guest bath, primary bath or powder room: what does each remodel include?
The word bathroom covers three very different jobs, and knowing which one you have is the first step to a realistic plan and budget. We price and schedule each one from its own measurements, but the scope usually follows a pattern.
Most Orlando homes have a tub-and-shower combination in the hall bath, a primary bath with a separate tub and shower stall, and in many two-story or newer homes a half bath near the living area. Each has its own typical problems, from cracked tub surrounds in the guest bath to a garden tub nobody uses in the primary suite.
Guest or hall bathroom
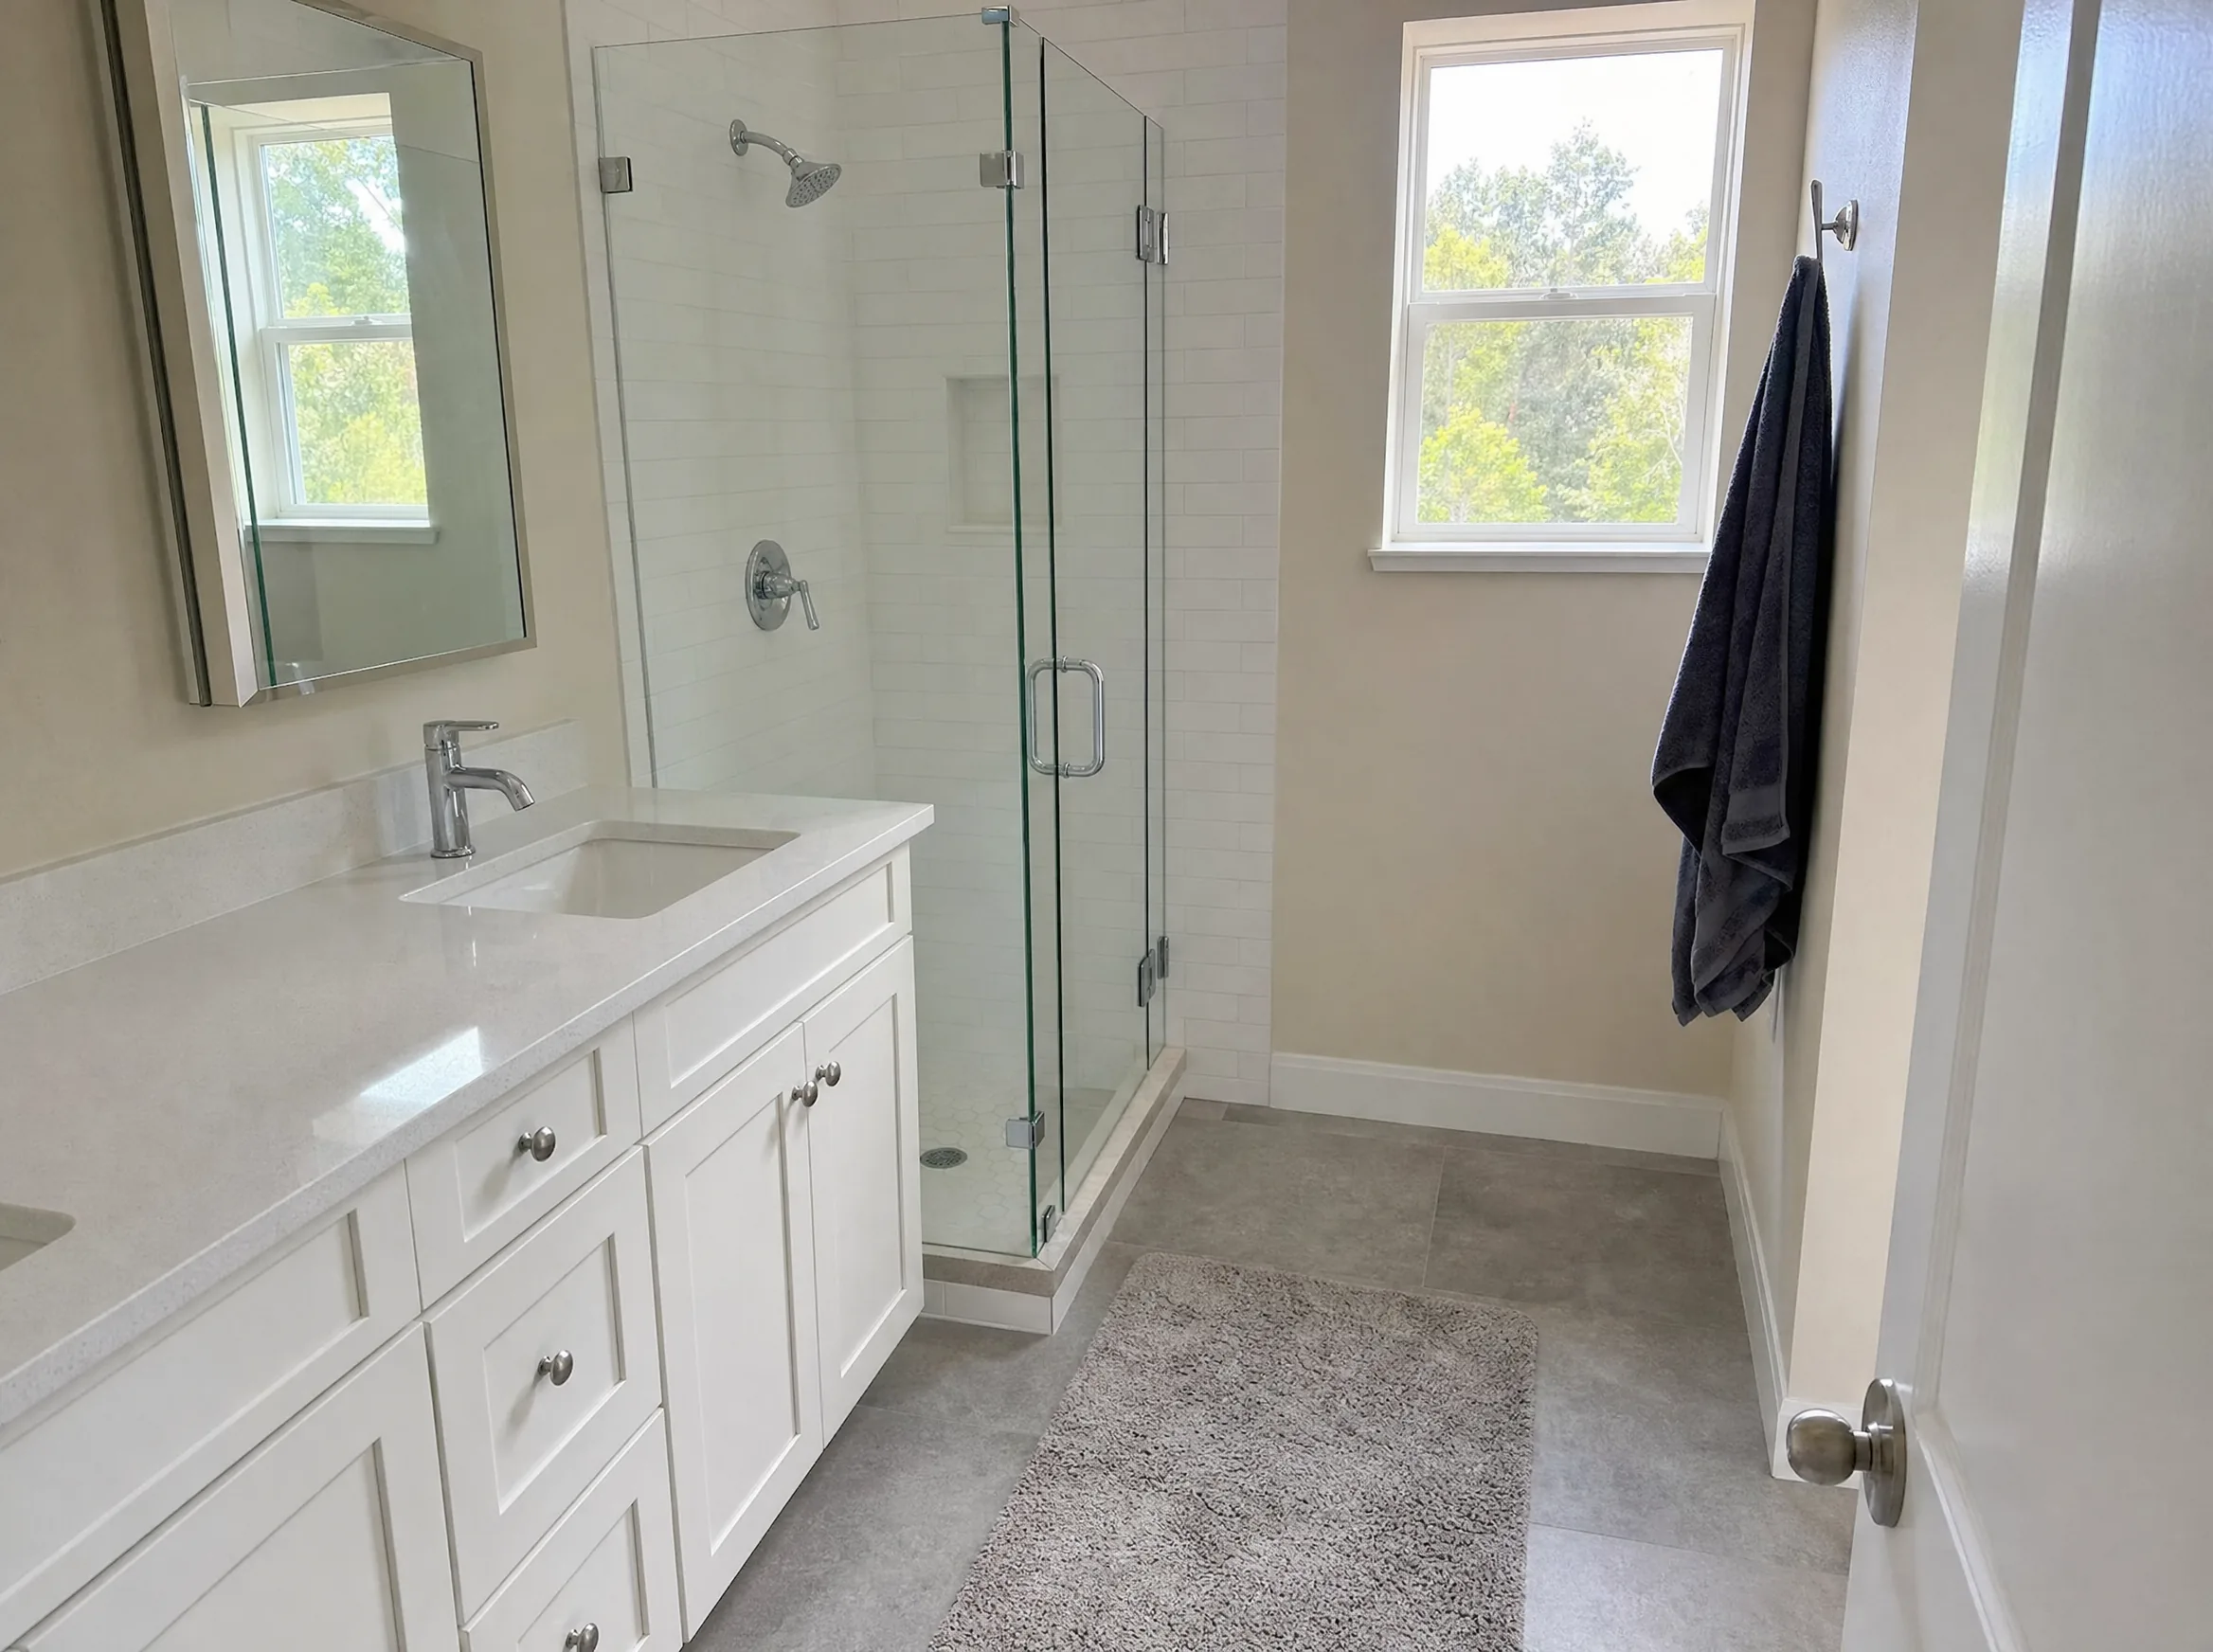
Usually a 5 by 8 foot room with a tub, one vanity and a toilet. Common scopes keep the layout and replace everything: a new tub or a tub-to-shower conversion, tile to the ceiling, a new vanity and top, mirror, lighting and fan. Because the plumbing often stays put, these move fastest.
Primary bathroom
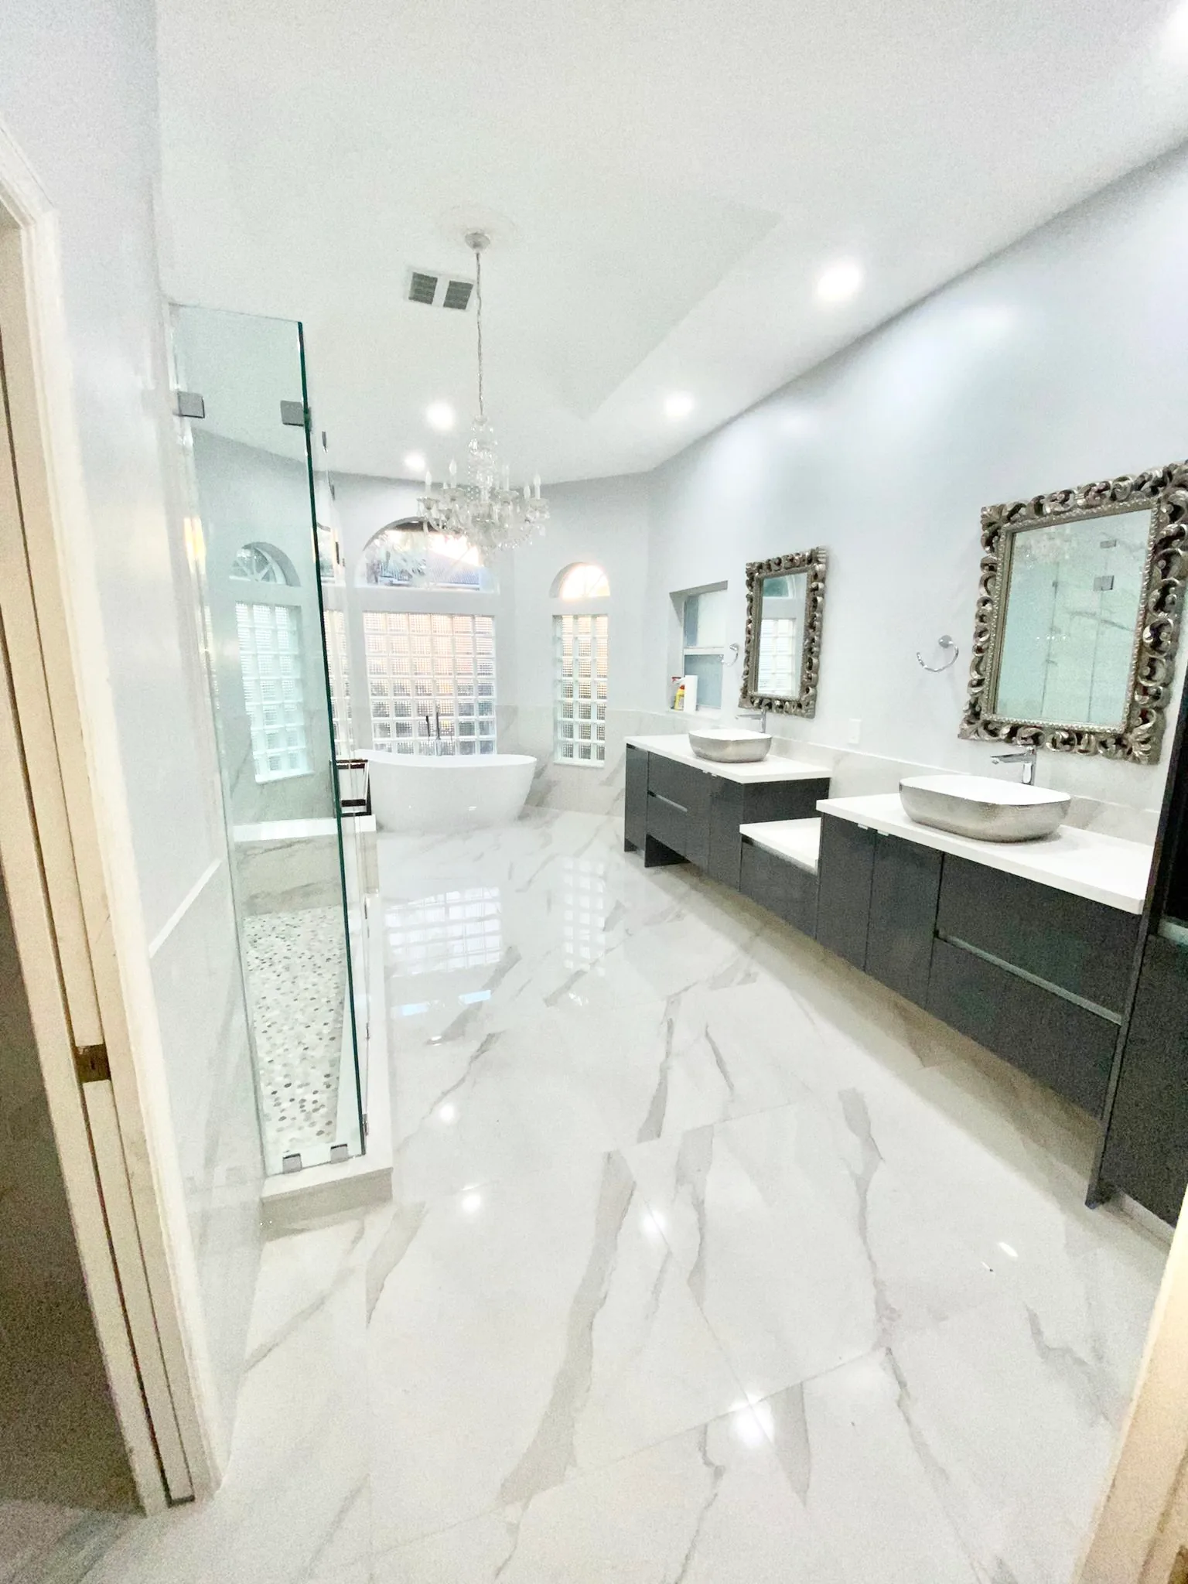
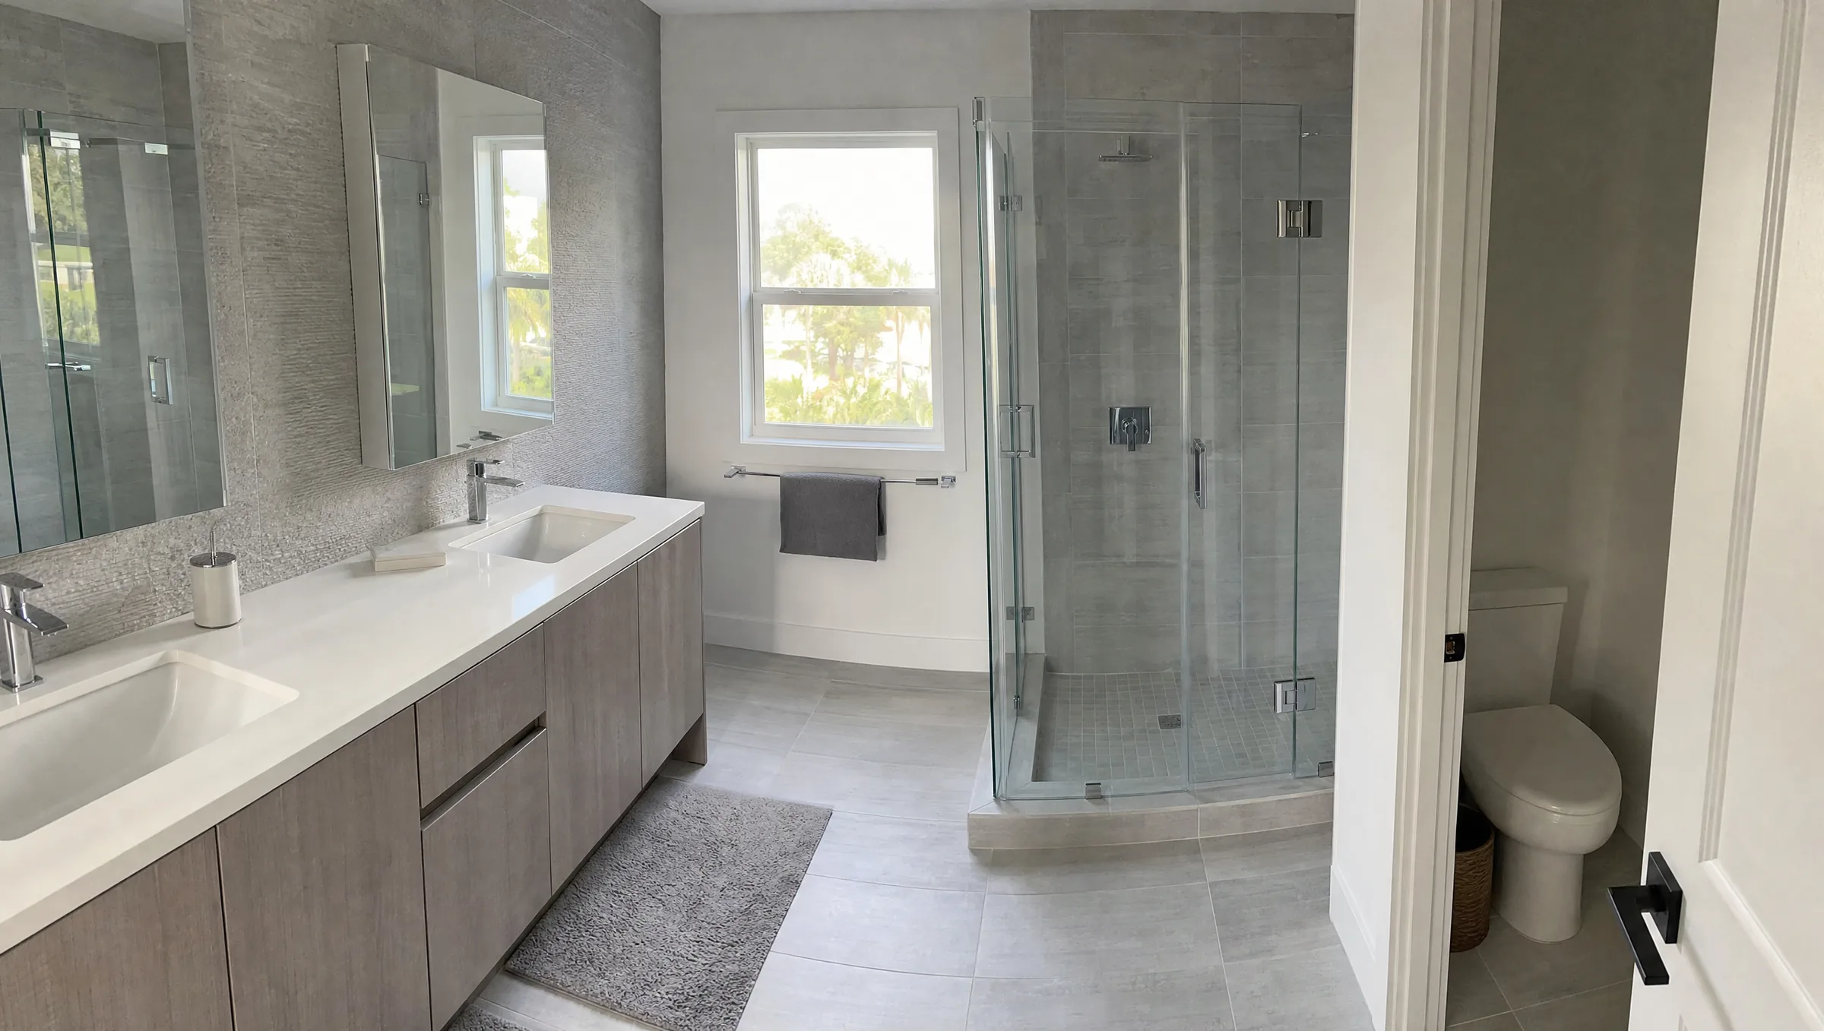
The larger job. Owners often remove a garden tub to make room for a big walk-in shower, add a second sink, separate the toilet into its own space or rework the closet entry. These scopes usually involve moving drains in the slab, new valves and more tile. Our 12x12 master bathroom layout guide shows options for common room sizes.
Powder room
A toilet and a sink, so the work is mostly finish selections: a compact vanity or wall-mounted sink, a statement mirror, lighting, flooring and wall treatment. Small rooms show every detail, so tile cuts and paint lines matter here more than anywhere.
How should a shower be waterproofed?
Tile and grout are not waterproof. Water passes through grout and soaks into whatever is behind it, so a shower lasts only as long as the layer under the tile. Most leaks we open up in older homes come from that hidden layer: a missing or torn pan liner, drywall behind tile instead of a proper backer, or a niche that was never sealed.
We build showers one of two ways. The first is a bonded waterproofing membrane, a sheet or liquid-applied layer that covers the backer board on the walls and the mortar bed on the floor, lapped at every seam and sealed at the drain, valve and niche. The second is the traditional method: a sloped mortar base, a flexible pan liner turned up the walls, then a second mortar bed on top. Both work when they are done in full.
Either way, the floor has to slope to the drain, about a quarter inch per foot, with no flat spots where water sits. Before any tile goes down we plug the drain and flood test the pan, and where the building department requires a pan inspection, we schedule it. You never see this step in the finished room, which is why rushed crews skip it.
Want a licensed contractor to look at your bathroom remodel?
Why do bathroom ventilation fans matter so much in Florida?
Central Florida air is already humid most of the year. A hot shower adds a lot of moisture to a small room, and if it has nowhere to go it settles on the mirror, the ceiling paint, the grout and the inside of the vanity. Over time that shows up as peeling paint, mildew and swollen cabinet panels.
A properly sized exhaust fan, ducted all the way to the outside, is the fix. A surprising number of older fans in Orlando homes vent into the attic, which moves the moisture somewhere worse. We size the fan to the room, run the duct to a roof or soffit termination, and seal the penetration against summer rain. A timer or humidity-sensing switch keeps the fan running long enough after a shower to clear the room, which most people forget to do on their own.
Can you move plumbing in a slab-on-grade home?
Yes, and it is one of the most common requests we get. Most Central Florida homes sit on a concrete slab, so the drain lines for the toilet, tub, shower and sinks run in the ground under the floor. Moving a toilet, relocating a shower drain or adding a second sink means saw-cutting the slab, trenching to the new location, running drain pipe at the correct slope, tying into the existing line and venting it.
The rough plumbing is inspected before the trench is filled and the slab is patched. Supply lines are easier because they usually run in the walls or ceiling. Interior walls are wood frame and simple to open; exterior walls are concrete block, so a valve or niche on an outside wall takes more planning.
Because we hold our own plumbing license, the same company that designs the layout also does the plumbing, so there is no gap between what was drawn and what the plumber can actually build. Keeping fixtures where they are saves time and cost, and the 3D design lets you compare both options before you decide.
Choosing tile for an Orlando bathroom
Porcelain is our default recommendation for floors and showers. It is denser and absorbs less water than ceramic, holds up to cleaning products and comes in stone, wood and concrete looks. Ceramic is a good choice for walls and decorative accents. Natural stone such as marble is beautiful but needs sealing and gentler cleaning.
Large-format tile (pieces 24 inches or longer on a side) means fewer grout lines and a calmer room, but it demands a very flat surface. Walls and floors get checked with a straightedge and corrected before setting, and we use leveling systems so the edges sit flush. On a shower floor that slopes to a center drain, smaller tiles bend with the slope and give better grip; a linear drain lets you carry larger tile into the shower.
Grout matters as much as tile. Standard cement grout should be sealed. Epoxy and other high-performance grouts resist stains and mildew and need less upkeep, which suits a humid climate. Our designer helps you choose grout color and joint size with the tile in hand, in the showroom, instead of from a small photo.
Want a licensed contractor to look at your bathroom remodel?
Vanities, LED mirrors and lighting
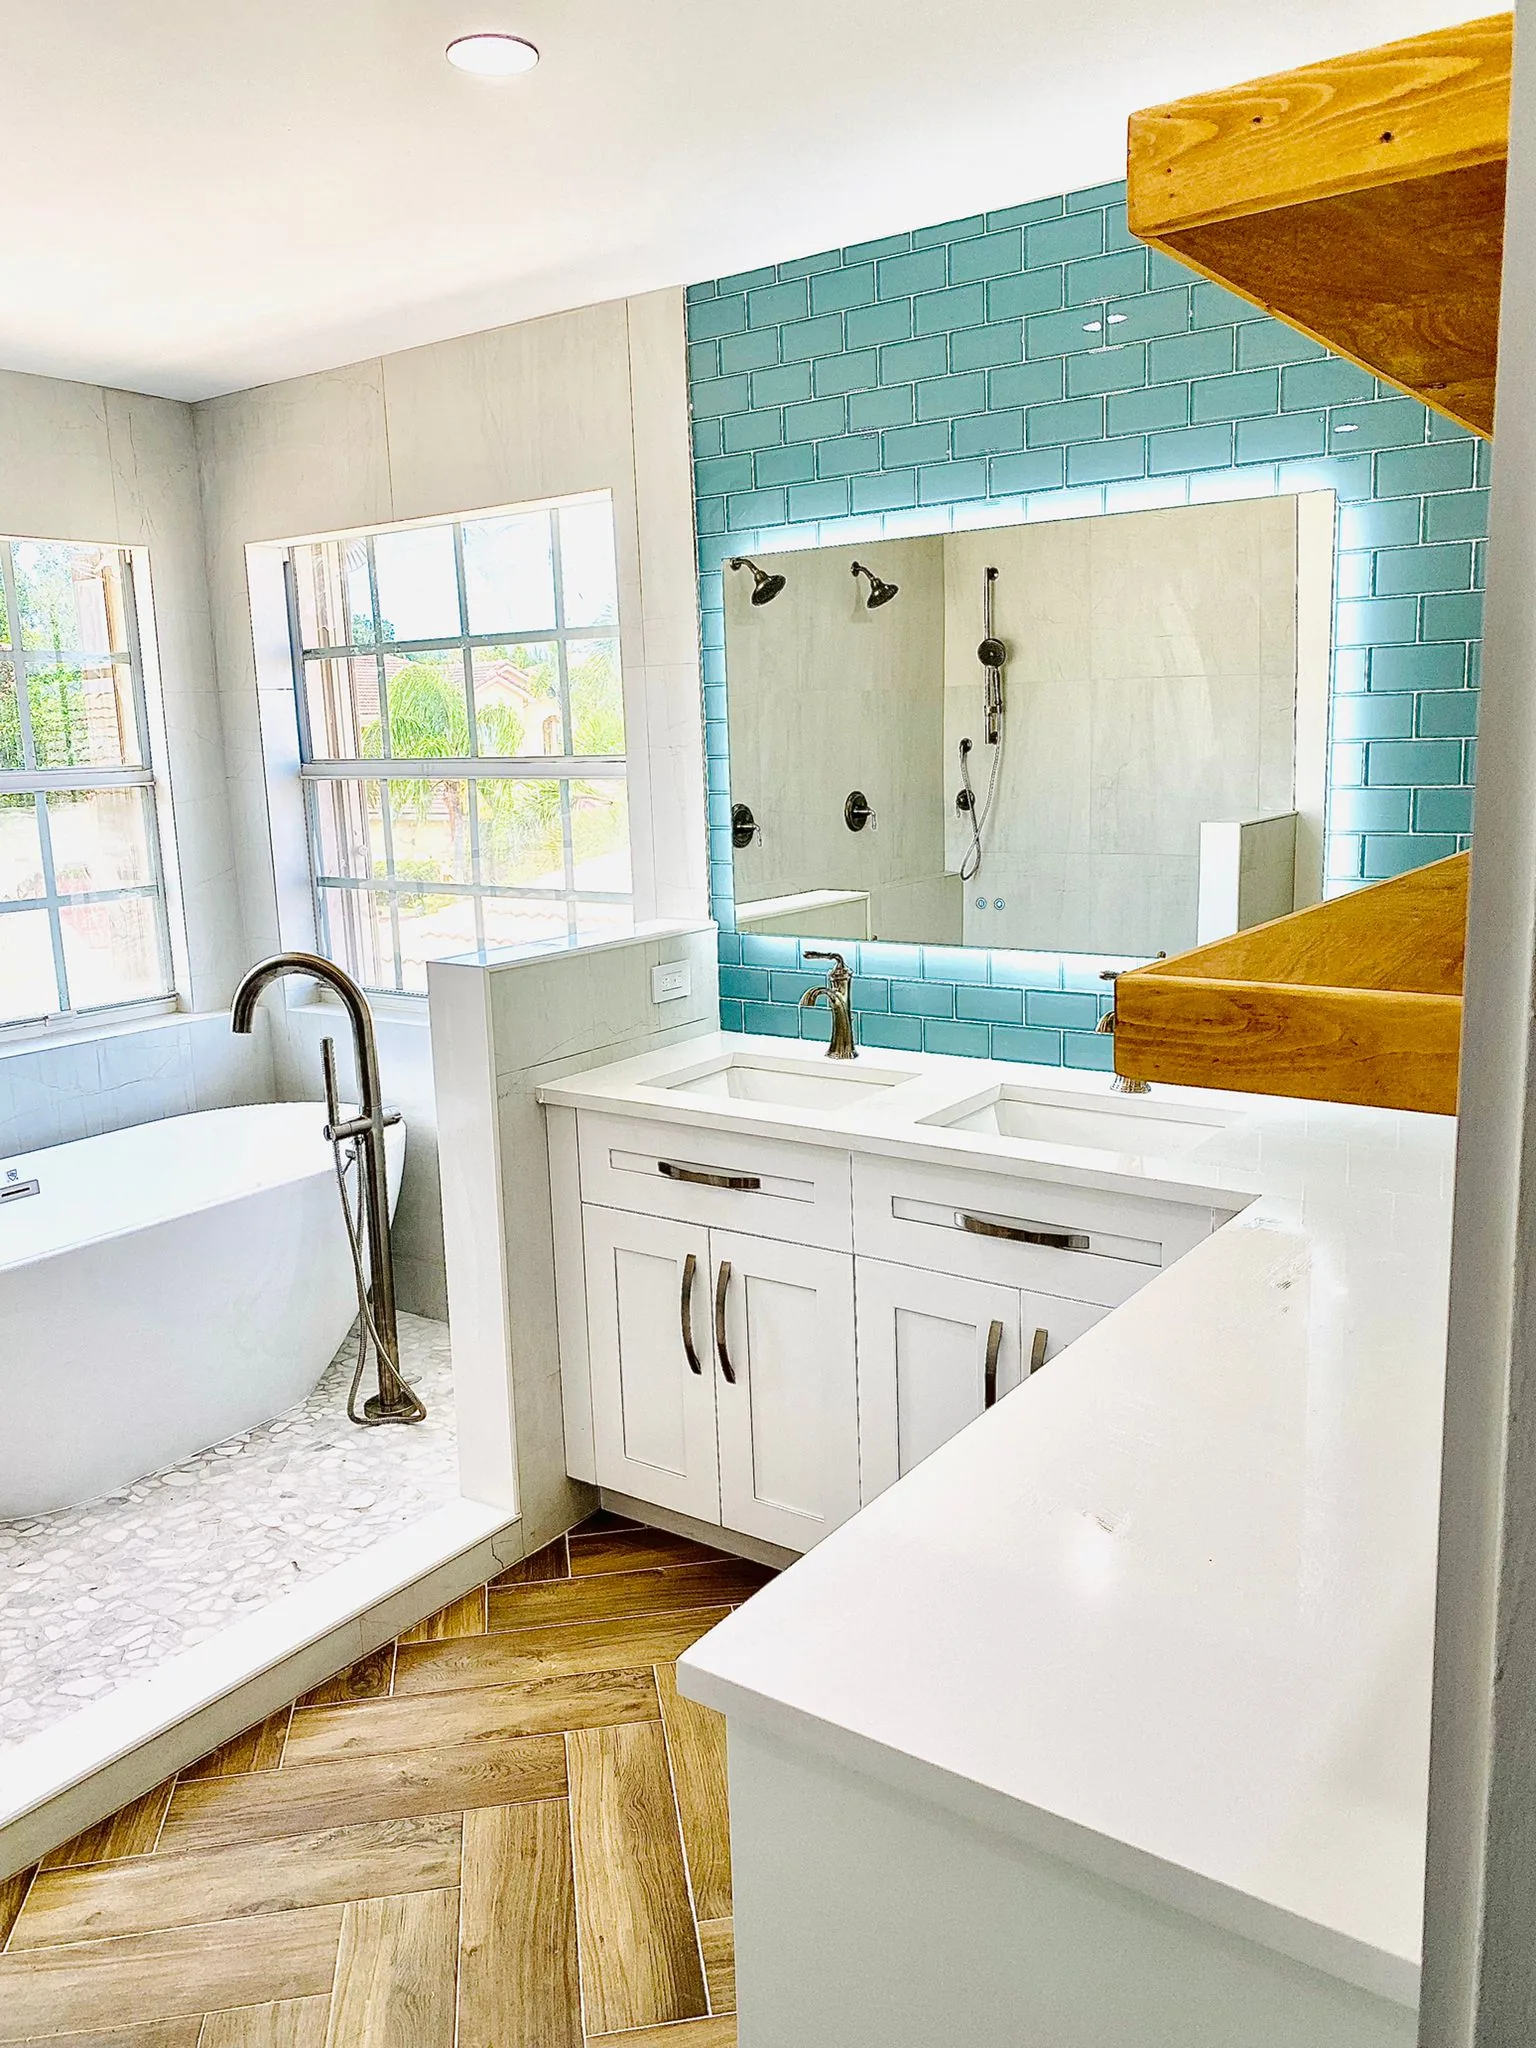
The vanity sets the look of the room, and it is where storage either works or does not. Our showroom on Kingspointe Pkwy displays European-style vanities, floating and freestanding, with LED mirrors installed and lit, so you can see the finish, open the drawers and judge the light before you choose.
A floating vanity needs solid blocking inside the wall and a drain at the right height, both of which are planned during rough-in. An LED mirror needs a power supply placed behind the mirror rather than an outlet showing above the sink. We plan vanity lighting at face level so it does not cast shadows, plus a ceiling light and a fan. If you only want to replace the vanity and mirror, that is a job we do too; see our bathroom vanities page.
Planning a bathroom for aging in place
Many of our clients plan a bathroom they can use for the next 20 years, not just the next 5. The most useful changes cost little to include while the walls and floor are open, and a lot more to add later.
A curbless or low-curb shower removes the step that causes most bathroom falls. On a slab, a true curbless entry may require recessing the slab inside the shower area, which we evaluate on the first visit. Wood blocking installed in the walls during framing lets grab bars go almost anywhere later, even if you do not want them now. Other good choices include a comfort-height toilet, a handheld shower on a slide bar, a built-in bench, slip-resistant floor tile, lever handles and wider door openings where the framing allows. Our walk-in showers page goes deeper on shower entries and drains.
Do you need a permit for a bathroom remodel in Orange, Seminole or Osceola County?
Usually yes, if the remodel changes plumbing, electrical or framing: moving a drain, adding a shower valve, converting a tub to a shower, adding circuits or moving a wall. Purely cosmetic work, such as painting, swapping a vanity top in place or replacing a mirror, generally does not need one, but the building department makes the final call for your address.
Who issues the permit depends on where the house is. Homes inside city limits, such as Orlando, Winter Park, Kissimmee, Sanford or Clermont, are permitted by that city. Homes in unincorporated areas are permitted by Orange, Seminole, Osceola or Lake County. The Florida Building Code applies either way, and for larger permitted jobs a Notice of Commencement is generally recorded before work starts.
We pull the permit, schedule the rough plumbing, shower pan where required, electrical and final inspections, and close the permit out. Unpermitted bathroom work can surface when you sell or file an insurance claim for a leak, so we do not skip it.
Typical timeline
Every project gets its own schedule in writing before work starts. These are the ranges most bathroom remodel projects fall into.
| Phase | Typical duration | What happens |
|---|---|---|
| Home visit and measurement | 1 visit | We measure the room, look at the existing plumbing, fan and electrical, and talk through what is not working today. |
| 3D design and selections | 1 to 3 weeks | We build the 3D rendering, then you choose tile, vanity, mirror, fixtures and glass with our designer in the showroom. |
| Ordering and permits | Typically 2 to 6 weeks | Material is ordered and checked against your selections. Permits are applied for in parallel when the scope needs them. |
| Demolition, plumbing and rough-in | Typically 3 to 7 days | Old bathroom out, any slab cutting and drain moves done, valves and electrical roughed in, and rough inspections passed. |
| Waterproofing, tile and install | Typically 1 to 4 weeks | Shower waterproofed and flood tested, tile set and grouted, then vanity, top, toilet, fixtures, mirror and lighting installed. |
| Glass, final inspection and walk-through | About 1 to 2 weeks | Shower glass is measured after tile and installed, the final inspection is passed where a permit applies, and we walk the room with you. |