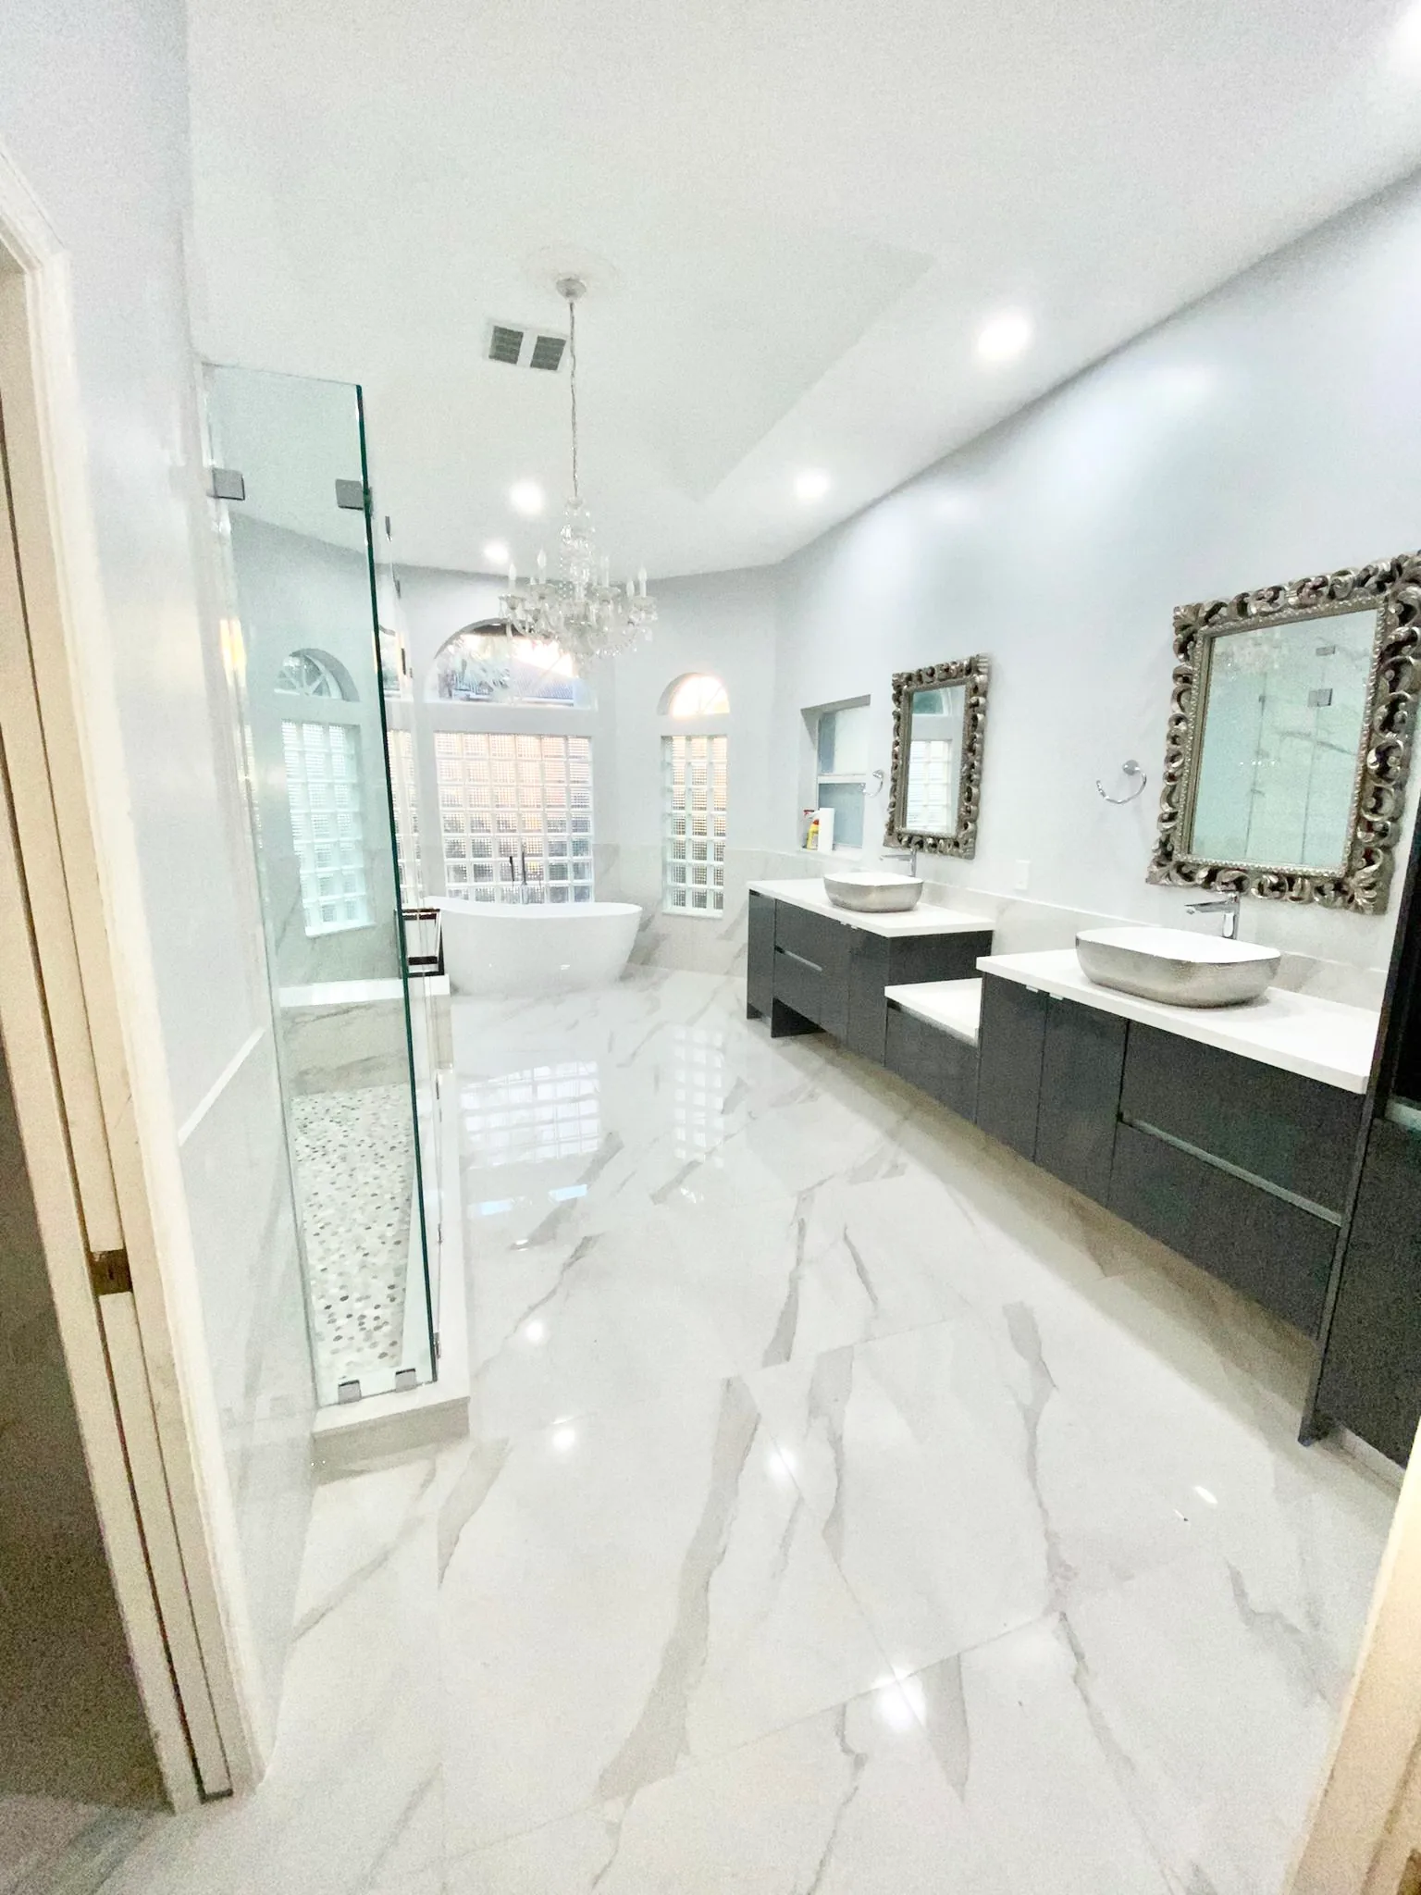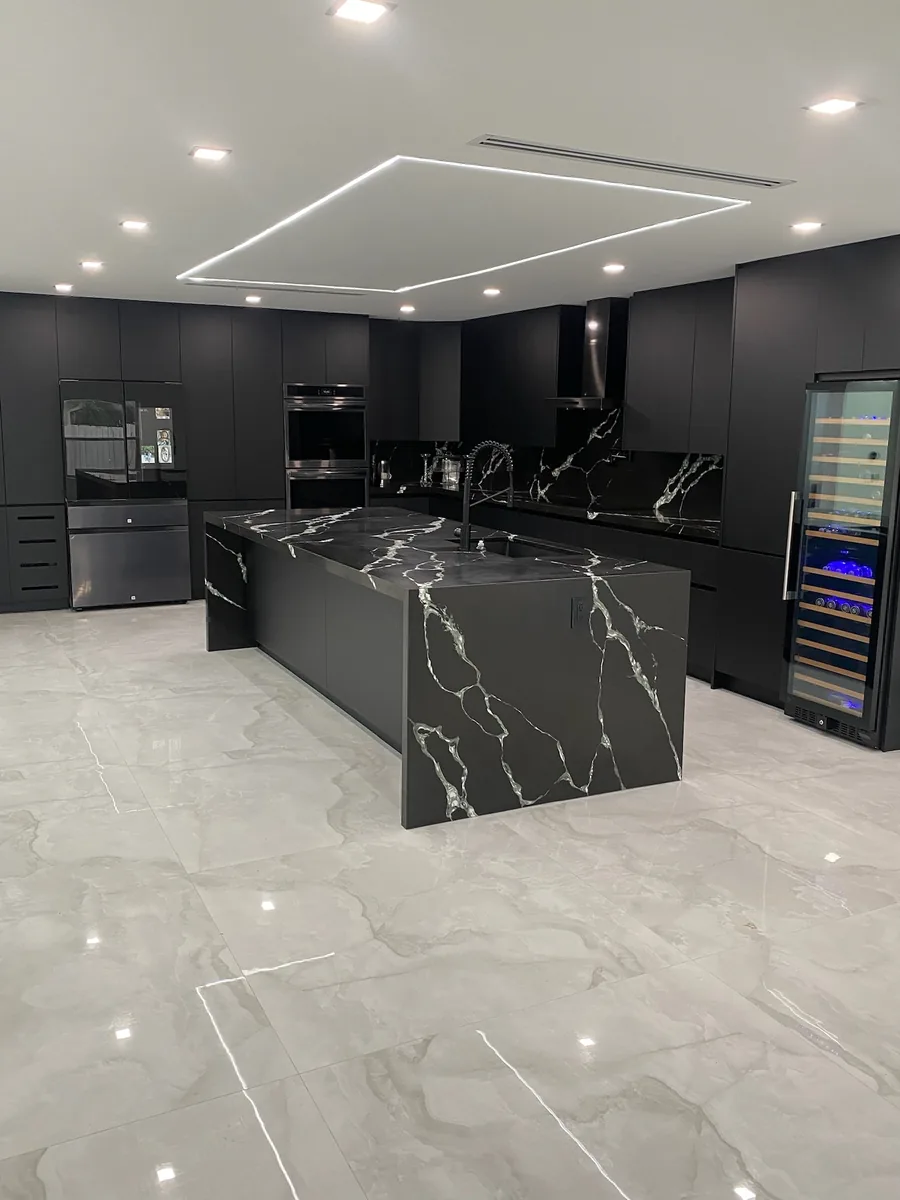
Porcelain and ceramic tile installation in Orlando
Tile is still the most practical floor for a Central Florida home. It stays cool and handles humidity, wet shoes and pool towels. Porcelain is denser and absorbs less water than ceramic, which makes it our usual recommendation for floors, bathrooms and entry areas. Wood-look porcelain plank gives the look of wood with the durability of tile. For shower floors and wet areas, see our bathroom remodeling page.
Good tile work is mostly preparation and layout. We plan the starting line so the room ends with full or even tiles at the doorways, keep grout lines straight through connected rooms, and set every tile with full mortar coverage. Hollow spots under tile are what crack first when something heavy drops on it.
Large-format tile on a concrete slab
Large-format tile, anything 15 inches or longer on a side and especially 24 by 48 inch panels, gives a clean floor with few grout lines. It is also unforgiving. The bigger the tile, the flatter the slab has to be, because a large tile cannot follow dips and humps the way a small one can. On an uneven slab you get lippage, where one edge sits higher than the next.
Most Orlando slabs are not flat enough for large tile as poured. We check them with a long straightedge, grind high spots, pour self-leveling underlayment in low areas, back-butter each tile and use a leveling clip system during setting. Long plank tiles are usually laid with a short offset rather than a half offset, which keeps any natural bow in the tile from showing.
Want a licensed contractor to look at your flooring?
Luxury vinyl plank in Florida humidity
Luxury vinyl plank (LVP) is popular for good reasons: it is warmer and quieter underfoot than tile, the surface is waterproof, and installation is faster because most products click together as a floating floor. Rigid-core products are the better choice here, because they stay stable through temperature swings.
Waterproof surface does not mean moisture-proof installation. Moisture can come up through a slab from the ground, so we test the slab and use an underlayment with a vapor barrier where the product calls for one. Floating floors need an expansion gap at the walls, hidden under baseboards, and very sunny rooms such as Florida rooms with large glass can get hot enough to move a floor, so we check the product's rating for those spaces. LVP is a good fit in bedrooms and living areas; tile is still our pick for wet areas and exterior doors.
Engineered hardwood on a slab: test the moisture first
Solid hardwood and concrete slabs generally do not mix in Central Florida, because the wood absorbs moisture from the slab and the humid air, then cups and gaps. Engineered hardwood, a real wood top layer bonded to a stable plywood core, is the option for people who want wood on a slab.
Before any wood goes down we test the slab's moisture and compare the result with the manufacturer's limits. Depending on the product, engineered wood is glued down with a moisture-blocking adhesive or floated over a moisture barrier. If the slab tests wet, we will tell you, and recommend tile or a rigid-core plank instead of risking a failed floor.
Removing old tile without dusting the whole house
Tearing out tile bonded to a slab is the dustiest job in flooring. Fine dust travels through the air conditioning into every room. We seal the work area with plastic, close and protect return vents, run dust-reducing tools and vacuums, and clean as we go.
Some original flooring and adhesives in older homes can contain asbestos. When the age of the house or the material raises that question, we recommend testing before removal so it is handled properly. After removal we grind off the old thinset so the new floor starts on a clean, flat slab.
Want a licensed contractor to look at your flooring?
Slab cracks, transitions and baseboards
These details decide whether a new floor looks professionally finished or merely installed, and they are easy to overlook in an estimate. They are also what homeowners ask about most once the old floor comes up, the bare slab is exposed and the new floor height becomes real.
Cracks in the slab
Hairline shrinkage cracks are common in Central Florida slabs and usually harmless. Tile laid directly over them can crack along the same line, so we cover them with a crack isolation membrane before tiling. Wide cracks, or cracks where one side sits higher than the other, can point to movement, and we recommend having them evaluated before new flooring goes down.
Transitions between rooms
Where tile meets plank or the floor changes height, we use a reducer, threshold or T-molding matched to the floor. Replacing the floor in connected rooms at the same time avoids transitions altogether, which is common when a kitchen remodel changes the floor.
Baseboards and door clearance
Old baseboards rarely survive tile removal intact, and new floors are often a different height. We install new baseboards or quarter round, undercut door casings so the floor slides underneath, and trim interior doors that would otherwise drag.
Condo flooring: sound underlayment and association rules
In a condominium your floor is your downstairs neighbor's ceiling. Many associations require approval before hard flooring is installed and specify a sound underlayment that meets a minimum rating for impact and airborne noise, and some limit the hours when work can happen.
Before we order material for a condo, we ask for the association's flooring rules, help you prepare the approval request with the product and underlayment specifications, and schedule the work within the building's allowed hours. Getting this right first avoids being asked to tear out a new floor later.
Typical timeline
Every project gets its own schedule in writing before work starts. These are the ranges most flooring projects fall into.
| Phase | Typical duration | What happens |
|---|---|---|
| Measure and selection | 1 visit | We measure, check the slab and transitions, and help you choose tile or plank in our showroom with our designer. |
| Ordering | Typically 1 to 3 weeks | Material ordered with overage for cuts and future repairs, and checked against your selection on delivery. |
| Removal and slab prep | Typically 1 to 3 days | Old flooring removed with dust control, slab ground, leveled, crack-treated and moisture tested as needed. |
| Installation | Typically 2 to 7 days | Depends on square footage and material: plank installs faster, large-format tile and patterns take longer. |
| Grout, trim and walk-through | 1 to 2 days | Grout, transitions, baseboards and touch-ups finished, then a walk-through with you. |