

What a Florida CGC license means for commercial work
Florida licenses general contractors in three classes. A Certified General Contractor (CGC) can build or remodel residential and commercial buildings of any size. A Certified Building Contractor (CBC) is limited to commercial and residential buildings up to three stories, and a Certified Residential Contractor (CRC) is limited to residential work up to two stories. For commercial interior work, a CGC license covers the full scope.
Prime Construction holds CGC1535686 and a Certified Plumbing Contractor license, CFC1433952. You can verify both at myfloridalicense.com. Landlords and property managers usually require the contractor's license, insurance documentation and sometimes other paperwork before work starts, so we build that step into the schedule. Our general contractor page explains our licensing in more detail.
Office build-outs and tenant improvements
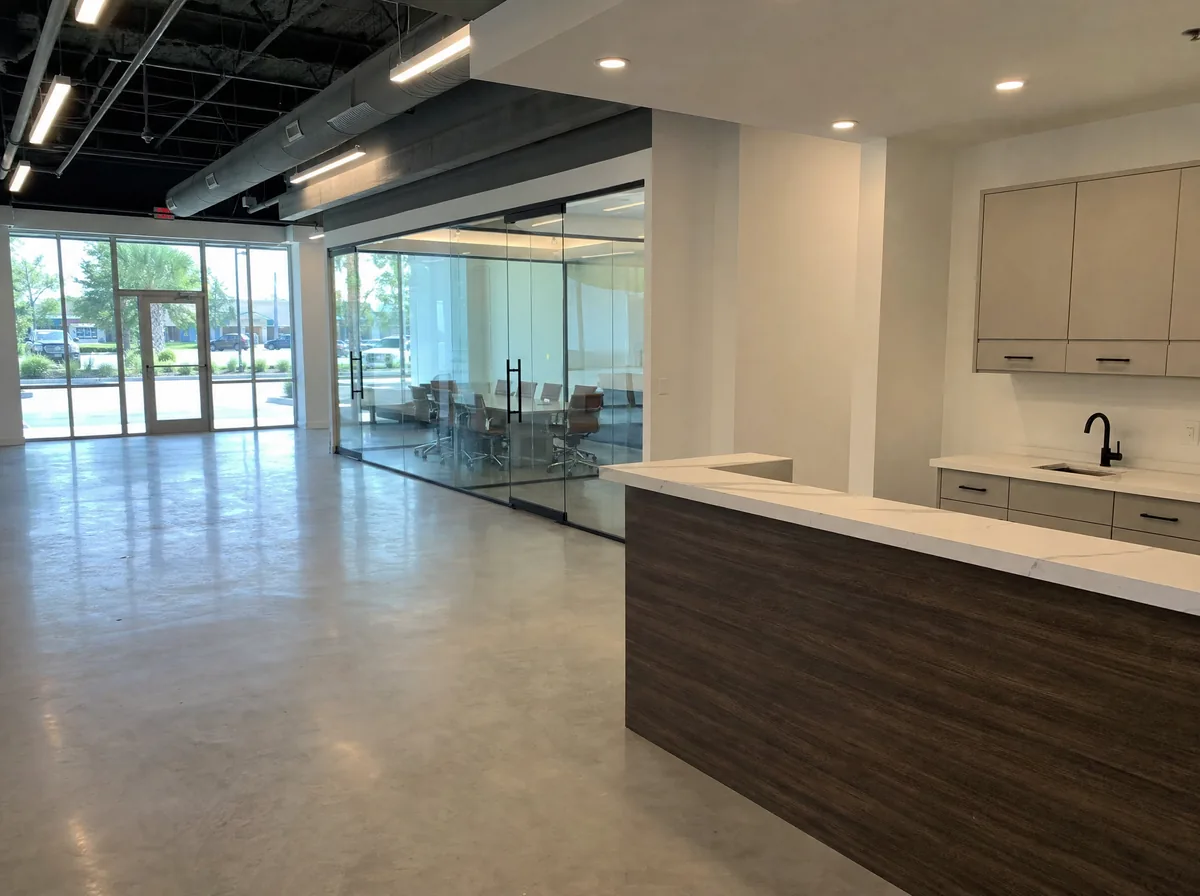
A tenant improvement turns a lease space into a working business: walls where the plan calls for them, ceilings, lighting, power and data locations, restrooms that meet accessibility rules, a break room, flooring and finishes. The starting point is either a shell space with little more than walls and a slab, or a second-generation space where the previous tenant's build-out has to be partly removed.
The work is defined by the approved drawings and, in most leases, by the landlord's work letter, which sets what the landlord pays for, what the tenant pays for, and which building standards apply. We review both before pricing, flag conflicts early, and keep a clear record of changes so there is no confusion between tenant, landlord and contractor at the end of the job.
Want a licensed contractor to look at your commercial build-out?
Retail and restaurant interiors
Retail interiors are about the customer path: entry, sales floor, fitting rooms, checkout and stockroom, with lighting that shows the product and finishes that hold up to traffic. Accessibility touches nearly every decision, from counter heights to aisle widths and restroom layouts, so it is designed into the drawings rather than fixed on site.
Restaurant interiors add another layer: commercial kitchen ventilation, grease management, fire suppression, plumbing for prep and dish areas, and health department review. Those systems are designed by licensed engineers and installed by licensed specialty contractors. We build the interior to the drawings, coordinate those trades and sequence the inspections so the space is ready when the opening date arrives.
Permitting commercial work in Central Florida
Commercial permits require more than a residential remodel. Expect drawings sealed by licensed design professionals: an architect for the floor plan, life safety plan and accessibility, and engineers for the mechanical, electrical and plumbing (MEP) systems. Fire review is part of most commercial permits and covers exits, fire-rated walls, fire alarm and, where present, sprinklers. Accessibility is reviewed under the Florida accessibility requirements within the Florida Building Code.
The permit is issued by the city building department when the property is inside city limits, or by the county in unincorporated areas. Plan review comments are normal on commercial jobs. We respond to them with the design team, schedule inspections, and assemble what is needed for the final inspection and the certificate the building department issues at completion.
Working after hours and around your business
Many commercial projects happen in occupied buildings: an office expanding into the suite next door, a retail tenant open during a remodel, or a building with strict rules about noise and elevator use during business hours. We plan around those limits. Loud work like demolition and core drilling can be scheduled in the evening or on weekends when the building allows it, and dust control and protection of common areas are planned before the first day.
We agree on the schedule with you and the property manager up front, keep work areas separated from occupied space with temporary walls or barriers, protect floors and finishes along the work path, and leave lobbies, corridors and restrooms clean at the end of each shift.
Want a licensed contractor to look at your commercial build-out?
Coordinating with landlords and property managers
Most commercial buildings have rules for contractors: approved hours, insurance requirements, loading dock and elevator reservations, shutdown procedures for fire alarm and sprinkler systems, and approval of drawings by the landlord before permit. We follow the building's rules, request shutdowns in advance, and keep the property manager informed. What drives cost on a commercial interior is the size of the space, how much existing build-out has to come out, MEP scope, finish level and any after-hours requirements. A written proposal follows a site visit and review of the drawings. Contact us to start.
Typical timeline
Every project gets its own schedule in writing before work starts. These are the ranges most commercial build-out projects fall into.
| Phase | Typical duration | What happens |
|---|---|---|
| Site visit and drawing review | 1 to 2 weeks | We walk the space, review the drawings, lease work letter and building rules, and prepare a written proposal. |
| Permitting | Typically 3 to 8 weeks | Permit submission with the design team's drawings, responses to plan review comments, and landlord approvals. |
| Demolition and rough-in | Typically 1 to 4 weeks | Removal of existing build-out, framing, and rough electrical, mechanical, plumbing and fire work, with inspections. |
| Ceilings, finishes and fixtures | Typically 2 to 6 weeks | Drywall, ceilings, flooring, millwork, lighting, plumbing fixtures and paint, scheduled around building rules. |
| Final inspections and closeout | About 1 to 2 weeks | Fire and building final inspections, punch list, and closeout documents for the landlord and building department. |