Cost Guides
Home Gut Renovation Cost in 2026: Per Sq Ft and by Home Size
Home gut renovation cost in Orlando: $100 to $250 per sq ft for most homes, totals for 1,000 to 2,500 sq ft, line items, hidden Florida costs and timeline.
By the Prime Construction team Updated October 13, 2026 10 min read
A home gut renovation in the Orlando area typically costs $100 to $250 per square foot in 2026 for most homes, and $300 per square foot or more with high-end finishes or structural changes. That puts a 1,500 sq ft house at about $150,000 to $375,000 and a 2,000 sq ft house at about $200,000 to $500,000. These are planning ranges for labor and materials together. The real number depends on finish level, how much of the layout changes, and what is hiding behind the walls, and it only becomes firm with a written estimate after measuring.
Home gut renovation cost at a glance
The table below applies the per-square-foot range to common home sizes. It is simple arithmetic, so use it to set a budget band, not as a quote.
| Home size | Most homes ($100 to $250 per sq ft) | High-end or structural ($300+ per sq ft) |
|---|---|---|
| 1,000 sq ft | $100,000 to $250,000 | $300,000+ |
| 1,500 sq ft | $150,000 to $375,000 | $450,000+ |
| 2,000 sq ft | $200,000 to $500,000 | $600,000+ |
| 2,500 sq ft | $250,000 to $625,000 | $750,000+ |
Square footage here means the conditioned living area being renovated. A garage, screened lanai or covered patio is usually priced separately if it is part of the work.
Full gut renovation cost per square foot: where you land in the range
The spread between $100 and $250 per square foot is wide because “gut” covers very different projects. Layout changes, finish level and structural work decide where a house falls:
Lower part of the range ($100 to $150 per sq ft)
- Floor plan stays the same, so kitchens and bathrooms keep their plumbing locations.
- Mid-grade finishes: stock or semi-custom cabinets, entry-level stone counters, porcelain tile and luxury vinyl plank.
- Systems are replaced in their current locations without major rerouting.
Middle of the range ($150 to $200 per sq ft)
- Some walls move or open up, including a kitchen that opens to the family room.
- Semi-custom cabinets, quartz counters, tile showers in the primary bath.
- New windows and exterior doors as part of the scope.
Upper part of the range ($200 to $250 per sq ft)
- Bathrooms or the kitchen relocate, which on a slab means trenching concrete for new drains.
- A load-bearing wall comes out and needs a beam and engineering.
- Custom cabinetry, curbless showers, upgraded lighting plans.
Above $300 per sq ft
- Premium appliances and custom millwork throughout.
- Significant structural work such as roof framing changes, a raised ceiling, or repairs to damaged framing.
- Luxury finishes in every room rather than just the kitchen and primary bath.
What a gut renovation actually means
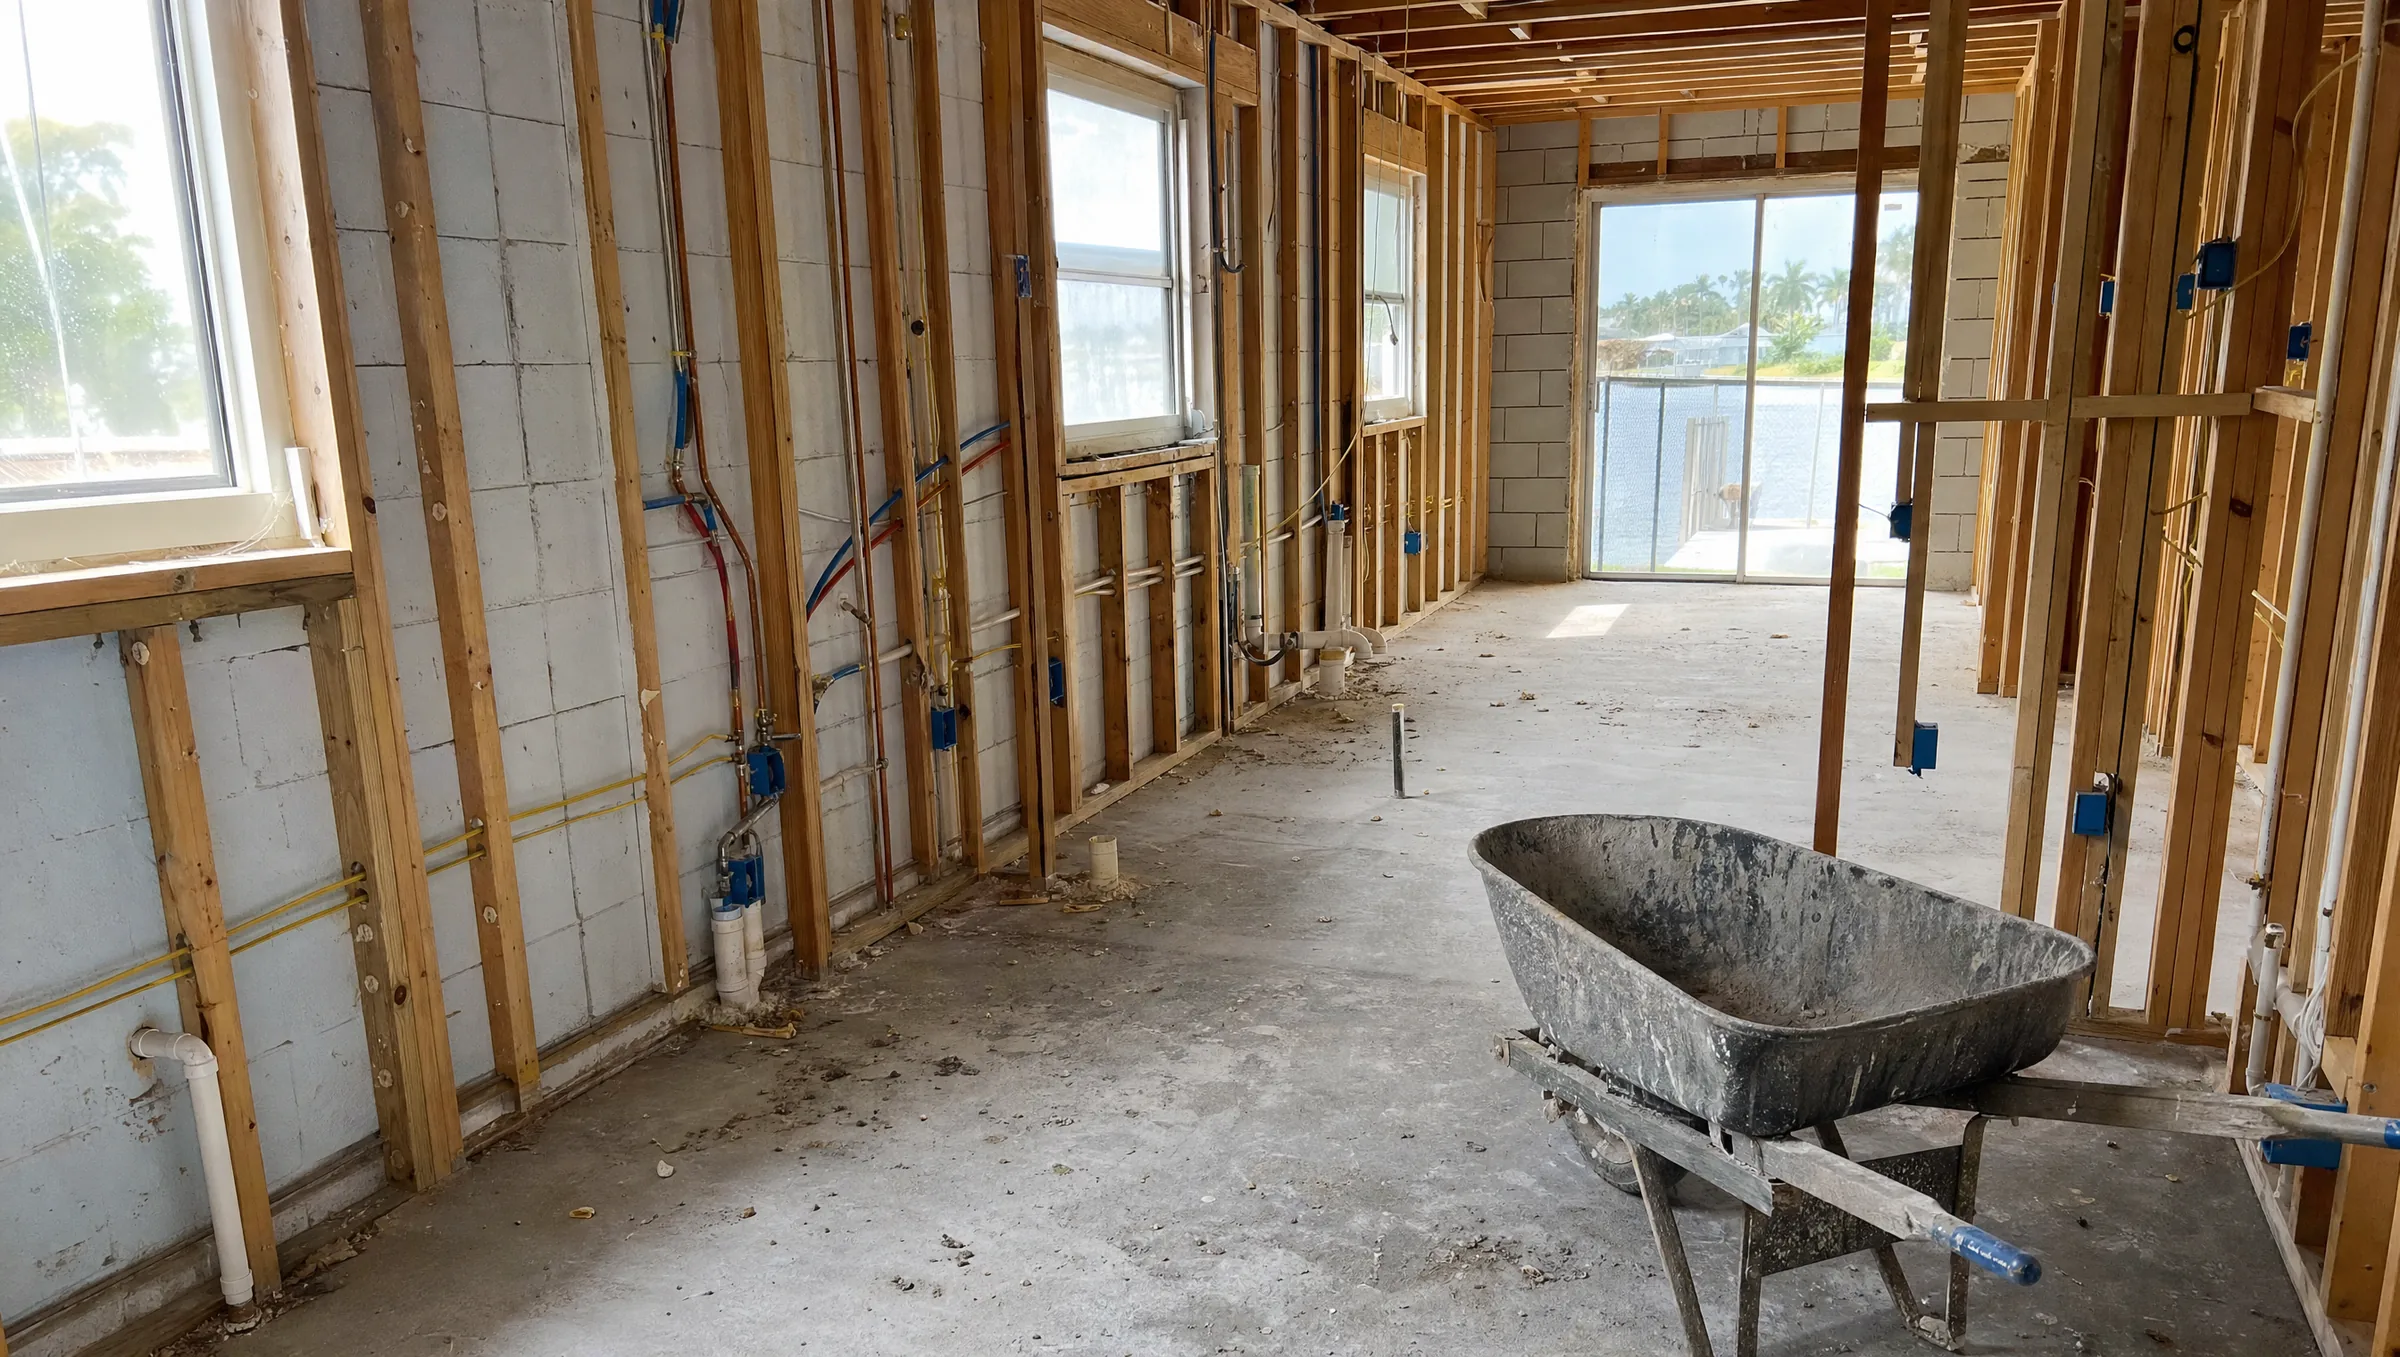
A gut renovation strips the interior of the home down to the framing, then rebuilds it. In a typical Central Florida house that means:
Usually kept
- The concrete slab foundation.
- Exterior walls (concrete block or wood frame) and the main structural framing.
- The roof structure, unless it is damaged or being changed.
- The lot, driveway and utility connections.
Usually removed and replaced
- Drywall, ceilings, insulation, interior doors and trim.
- Kitchen cabinets, counters, appliances and all bathroom fixtures.
- Flooring throughout.
- Water supply lines and often drain lines, electrical wiring and devices, and frequently the HVAC system and ductwork.
A partial gut opens only part of the home, such as the kitchen, the bathrooms and one wing. It costs less in total but often more per square foot, because the most expensive rooms are concentrated in a smaller area. If you are only redoing those rooms, our Orlando kitchen remodel cost guide and the bathroom ranges below will be more useful than a whole-home number.
Cost to gut and remodel a 1,500 sq ft house
A 1,500 sq ft house is one of the most common homes in Central Florida, often three bedrooms and two bathrooms. Here is how the budget usually splits, using typical Orlando-area ranges for 2026:
- Whole project at $100 to $250 per sq ft: about $150,000 to $375,000.
- Kitchen (mid-range full remodel): $35,000 to $75,000.
- Primary bathroom (full remodel): $25,000 to $50,000.
- Hall or guest bathroom (same layout): $12,000 to $25,000.
The kitchen and two bathrooms together come to roughly $72,000 to $150,000. Subtract that from the project total and about $78,000 to $225,000 is left for everything else: demolition, plumbing and electrical systems, HVAC, insulation, drywall, flooring, doors, trim, paint, windows and permits.
That remaining share is why two 1,500 sq ft houses with the same kitchen and baths can end up $100,000 apart. One may need only new finishes over sound systems. The other may need a full repipe, a new panel, new ductwork and framing repairs.
For a 2,000 sq ft house the same logic applies with a larger total, about $200,000 to $500,000, and usually a third bathroom or a larger kitchen.
Line items in a whole home gut renovation
Every estimate should break the work into lines like these. If a bid lumps everything into one number, ask for the breakdown.
- Design, drawings and engineering. Floor plans, structural engineering for wall removal or beams, and any energy calculations the permit requires.
- Permits and inspections. Fees come from each city or county fee schedule, usually based on the job’s value, and are included in a contractor’s estimate.
- Demolition and debris removal. Interior tear-out to the framing, dumpsters and haul-away.
- Structural work. Beams, headers, framing repairs, and any slab cutting for relocated plumbing.
- Plumbing. New supply lines throughout, new drain and vent work where needed, water heater, and all fixture rough-ins.
- Electrical. New panel if needed, new circuits and wiring, devices, lighting, and smoke alarms to current code.
- HVAC. Equipment replacement or a new system, new or sealed ductwork, bathroom and kitchen exhaust vented outside.
- Insulation and drywall. Wall and attic insulation, drywall hang and finish, ceiling texture or smooth finish.
- Windows and exterior doors. Whole-home window projects commonly run $15,000 to $45,000 or more, with impact-rated units at the high end.
- Kitchen. Cabinets, counters, backsplash, sink, appliances and lighting.
- Bathrooms. Showers or tubs, waterproofing, tile, vanities, toilets and fixtures.
- Flooring. Tile, luxury vinyl plank or engineered wood through the home.
- Interior finishes. Doors, trim, closets, paint and hardware.
- Final clean, punch list and walk-through.
Hidden costs in older Florida homes
Most budget surprises in a gut renovation show up in the first two weeks, once the drywall is off. In Orlando-area homes these are the ones we plan for before demolition starts.
Polybutylene and galvanized water lines
Polybutylene is a gray plastic supply pipe that was widely installed in homes built from roughly the late 1970s to the mid 1990s. It is known for failing at fittings and from within, and many insurers will not cover homes that still have it. Older homes may have galvanized steel supply lines that corrode from the inside and restrict water flow. In a gut renovation, replacing all supply lines is usually the right call, and it is far cheaper with the walls already open.
Cast iron drains under the slab
Many Central Florida homes from the 1950s through the 1970s have cast iron drain lines under the concrete slab. After decades they can crack, scale or rot through along the bottom of the pipe. A camera inspection of the main drain before you finalize the budget is one of the best few hundred dollars you can spend. Repairs mean cutting and trenching the slab or using a pipe lining method, and either can be a significant line item.
Older electrical panels and wiring
Some older homes still have panel brands that insurers and inspectors flag, undersized 100 amp service, ungrounded two-wire circuits, or aluminum branch wiring from the 1960s and 1970s. A gut renovation adds kitchen circuits, bathroom circuits and often new HVAC equipment, so a panel or service upgrade is common. New work must meet current code for things like GFCI and AFCI protection.
Termite damage
Florida has both subterranean and drywood termites. Opening walls often reveals damaged studs, sill plates, door headers or roof framing that was invisible before. Budget for framing repairs and a treatment plan, and do not close up walls until damaged wood is replaced and inspected.
Moisture and mold behind walls
Humidity, old roof leaks, failed window flashing and leaking showers leave rot and mold that only show up during demolition. The source has to be fixed, not just the damaged material.
Lead paint and asbestos
Homes built before 1978 may contain lead-based paint, and federal rules require lead-safe work practices by certified renovators when that paint is disturbed. See the EPA renovation, repair and painting program for details. Older popcorn ceilings, floor tiles and mastic can contain asbestos and should be tested before they are disturbed.
Insurance requirements
Many Florida insurers ask for an inspection of the roof, electrical, plumbing and HVAC on older homes before writing or renewing a policy. A gut renovation is the natural time to fix anything that would fail it, so ask your agent what they will need to see when the work is done.
Because of all this, many homeowners hold back a contingency of 10 to 20 percent of the construction budget for what turns up after demolition.
Permits for a gut renovation in Orlando
A gut renovation needs permits. Expect building, plumbing, electrical and mechanical permits at minimum, plus window and door permits if those are replaced. Inside city limits, the city’s building department issues them (for example the City of Orlando, Winter Park, Kissimmee or Sanford). In unincorporated areas it is the county, such as Orange County’s Division of Building Safety. Our Orange County building permits guide walks through that process.
A few other rules matter on a project this size:
- Florida Building Code. Work is designed and inspected to the Florida Building Code, 8th Edition (2023). Our Florida Building Code remodel guide covers what that means for a renovation.
- Notice of Commencement. Florida requires one to be recorded with the county clerk for improvements where the contract is more than $5,000, and a copy is posted on site.
- Flood zones. If the home is in a mapped flood hazard area and the cost of the improvement reaches 50 percent of the structure’s market value, the “substantial improvement” rule can require the whole building to meet current floodplain standards. Ask your building department early. FEMA’s floodplain management pages explain the rule.
- HOA approval. Many master-planned communities require architectural review for exterior changes, windows, doors and even dumpster placement.
Hire a licensed contractor for the permits. Prime Construction pulls permits as the licensed general contractor (CGC1535686) and handles plumbing under our plumbing license (CFC1433952). You can verify any Florida license at myfloridalicense.com.
Gut renovation timeline
A whole-home gut renovation takes several months. A realistic sequence:
- Design, selections and engineering: several weeks to a few months, depending on how much the layout changes and how quickly selections are made.
- Permit review: varies by jurisdiction and by how complete the drawings are.
- Demolition: usually the fastest phase, and the point where hidden conditions show up.
- Structural, rough plumbing, rough electrical and HVAC: followed by rough inspections before anything is closed in.
- Insulation and drywall: with an insulation inspection where required.
- Cabinets, tile, flooring, trim and paint.
- Fixtures, appliances, final inspections and walk-through.
Once permits are issued, 4 to 9 months on site is common depending on size and scope. Long-lead items such as custom cabinets and windows should be ordered early so they arrive before the crew needs them, and selections should be final before demolition so the schedule is not waiting on decisions.
Gut renovation vs. other options
| Option | Best when | Trade-off |
|---|---|---|
| Room-by-room remodel | Systems are sound and you only need the kitchen and baths updated | Less disruption, but you may pay to open walls twice |
| Partial gut | One area has failing plumbing or a layout problem | Lower total, higher cost per square foot |
| Full gut renovation | Old systems, poor layout, damage or a long-term home | Highest total, but every system is new at once |
| Teardown and rebuild | Framing, slab or roof are seriously compromised | Highest cost and longest timeline in most cases |
If your plumbing, wiring and HVAC are relatively new and the layout works, a gut renovation may be more than you need. If the house has polybutylene, an old panel and a closed-off kitchen, doing it all at once usually costs less than three separate projects over ten years.
How to budget for a gut renovation
- Start with the per-square-foot band that matches your finish level, then multiply by your square footage.
- Get inspections first. A drain camera inspection, an electrical evaluation and a termite inspection before you sign narrow the unknowns.
- Price the kitchen and bathrooms separately so you can see what the rest of the house costs.
- Hold a contingency for what is behind the walls.
- Add living costs. Rent, storage and moving are not in a construction estimate, and you will likely be out of the house for most of the project.
- Make selections before demolition. Changes after work starts cost time and money.
- Compare bids line by line. The lowest total often leaves out items another bid includes.
Planning a gut renovation in Orlando?
The per-square-foot numbers above get you to a budget band, but only a walk-through can tell you where your house falls. Prime Construction visits your home, measures, builds a 3D design rendering, and prepares a written scope and estimate before anything is ordered. Learn more about our whole-home remodeling and general contracting work in Orlando and nearby, then call (407) 404-3944 or request an estimate.