Kitchen
Square Kitchen Renovation Ideas and Square Kitchen Designs
Square kitchen renovation ideas for 12x12 to 14x14 rooms: U, L and island designs, island sizing, what to change or keep, and Orlando remodel costs.
By the Prime Construction team Updated October 13, 2026 6 min read
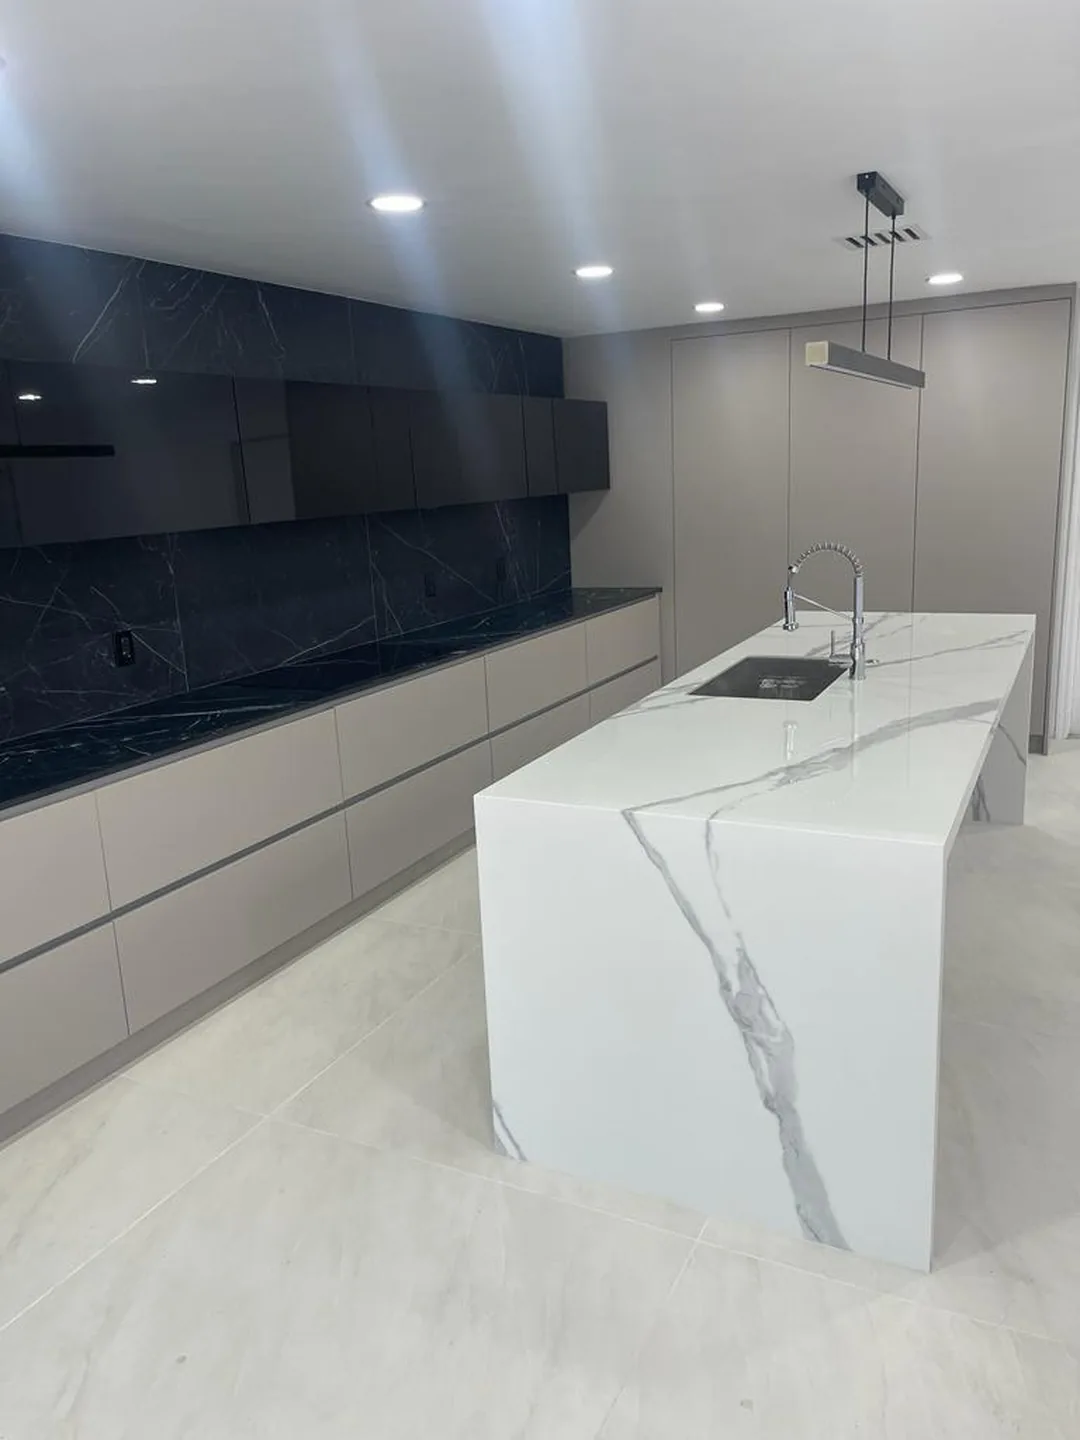
The best square kitchen renovation ideas start with the room’s size. In a square kitchen of about 12x12 or larger, the strongest designs are an L-shape with an island, a U-shape with a peninsula, or, from about 14x14, a U-shape with a full island. Smaller closed squares work better as a U or L without an island. Below are square kitchen designs by room size, how to size an island, what to keep or change in a renovation, and what each level of work costs in the Orlando area.
For kitchens of 100 square feet or less, see our separate guide to small square kitchen layouts.
Why square kitchens are easy to renovate well
A square kitchen has equal walls and usually a central open area. That gives you choices a long narrow room does not:
- Corners on both sides for a U-shape or L-shape.
- A middle zone that can hold an island, a table or simply a wide aisle.
- Short travel between the sink, range and refrigerator, whatever the layout.
The challenge is the opposite of a galley: avoiding a big empty middle that adds steps, or a cramped island that blocks every drawer.
Square kitchen designs by room size
Base cabinets with countertop take about 25 inches of depth. A working aisle is about 42 inches (48 for two cooks), and 36 inches is the practical minimum for a walkway that is not a work area. Here is what that means in a square room:
| Room | Space inside a U | U with island | L with island | Notes |
|---|---|---|---|---|
| 11x11 (121 sq ft) | about 82 in. | No | Small island if open on two sides | U or L plus peninsula |
| 12x12 (144 sq ft) | about 94 in. | No | Yes, up to about 30 to 36 in. deep | Popular size for an L plus island |
| 13x13 (169 sq ft) | about 106 in. | Tight, 24 in. island | Yes | Check every drawer and door swing |
| 14x14 (196 sq ft) | about 118 in. | Yes, about 30 to 34 in. island | Yes, larger island with seating | Room for two work zones |
These are planning numbers, not limits. A refrigerator, a deep range or a wall oven can eat into an aisle, so we check appliance door swings on every plan.
Layout ideas for a square kitchen renovation
L-shaped kitchen with an island
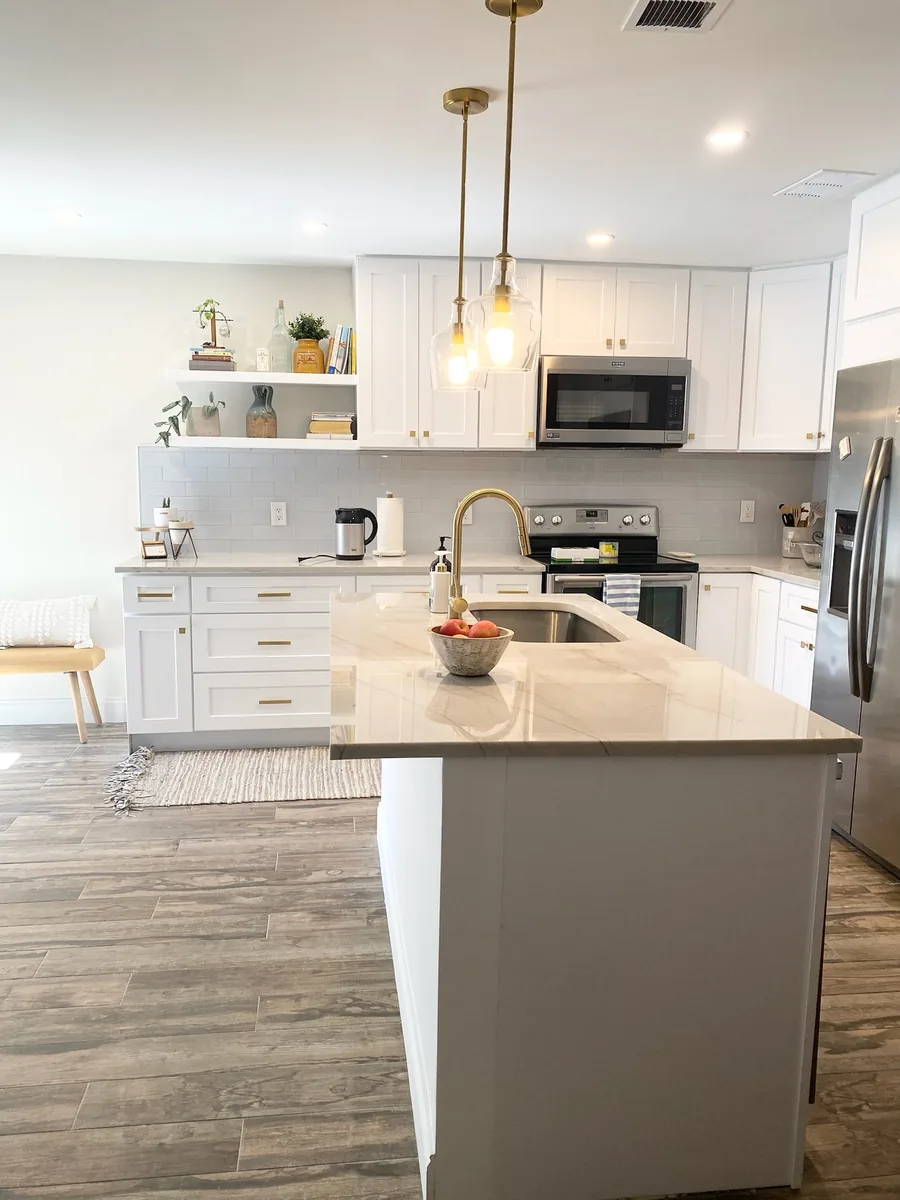
This is the most popular square kitchen design for rooms open to a family room. The L holds the sink, range and tall cabinets, and the island faces the living space with seating. Put the sink or cooktop on the island only if you are ready for the plumbing or venting work that comes with it.
U-shaped kitchen with a peninsula
A U that ends in a peninsula gives three walls of storage plus seating. It suits square kitchens of about 11x11 to 13x13 where a full island would squeeze the aisles. The peninsula needs one working aisle instead of two.
U-shaped kitchen with an island
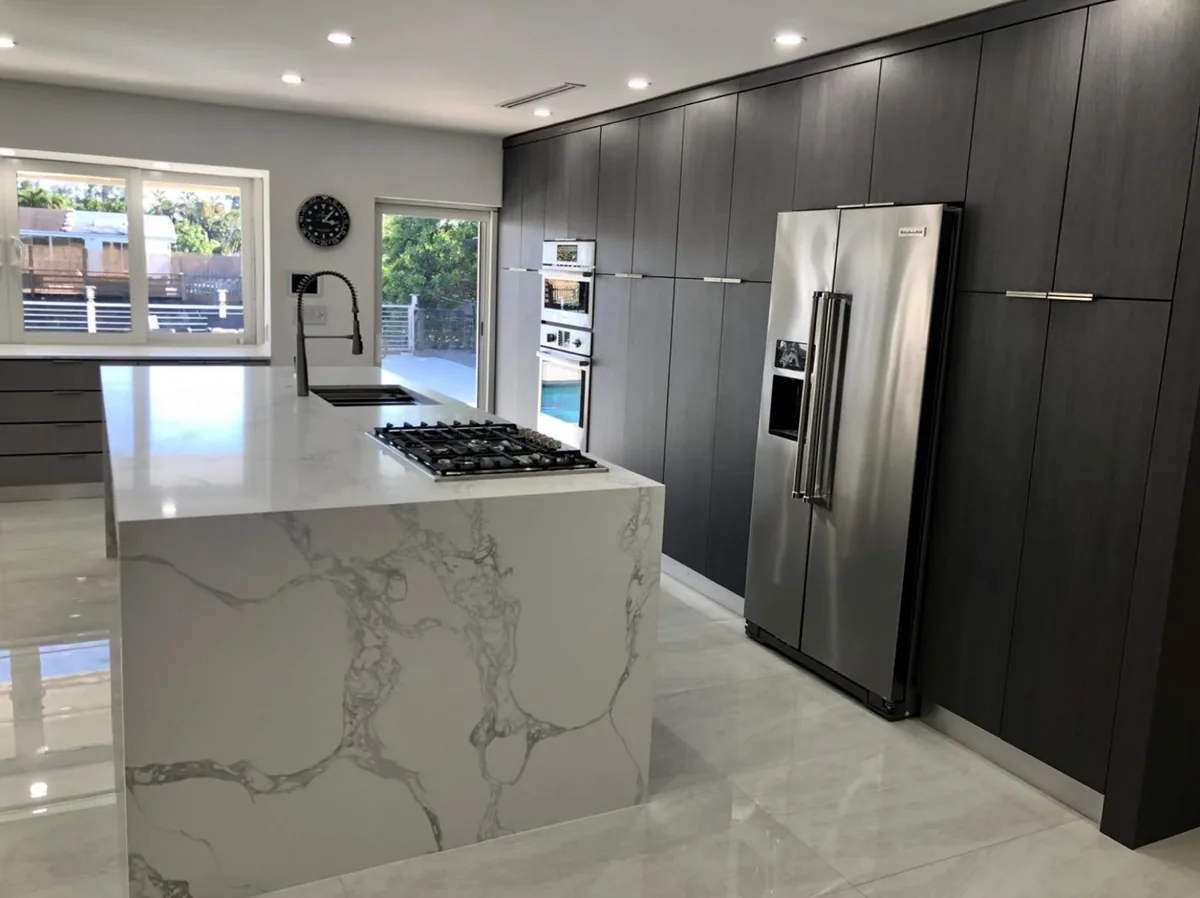
From about 14x14 and up, a U plus island gives the most counter and storage of any layout. It also creates a clear work zone and lets a second person use the island without crossing the cook.
Two work zones
In larger squares, split the kitchen: a cooking zone with the range and prep sink, and a cleanup zone with the main sink and dishwasher. This keeps two people from colliding.
How to size an island in a square kitchen
- Depth. A 24 inch deep island is the minimum for useful base cabinets. A 36 to 42 inch depth allows cabinets on one side and seating overhang on the other.
- Length. Leave at least 36 inches at the ends for walkways and 42 inches anywhere someone works.
- Seating. Plan about 24 inches of width per stool and a knee overhang of roughly 15 inches at 36 inch counter height.
- Utilities. An island usually needs electrical work, and moving a sink or cooktop into it means plumbing or venting. Both mean a permit.
- Proportion. In a square room, an island that echoes the room shape (closer to square than long and thin) often looks more natural and keeps aisles even.
What to keep and what to change
A renovation does not have to start from bare studs. Decide early which items stay:
- Keep the plumbing wall if you can. Most Central Florida homes are slab-on-grade, so moving a sink means cutting and trenching concrete. Moving a sink or other plumbing typically adds $1,500 to $4,000 or more.
- Keep good cabinet boxes. If the boxes are sound and the layout works, cabinet refacing gives you new doors, drawer fronts and veneer for $7,000 to $15,000 on an average kitchen, usually 40 to 50 percent less than comparable new cabinets.
- Change the layout when it fails daily. A refrigerator blocking a doorway, no landing space beside the range, or a dead corner are worth fixing during a renovation.
- Open a wall carefully. Removing a non-load-bearing wall typically costs $1,000 to $3,000 plus patching. A load-bearing wall with a beam and engineering is $5,000 to $15,000 or more.
Storage, lighting and finish ideas for square kitchens
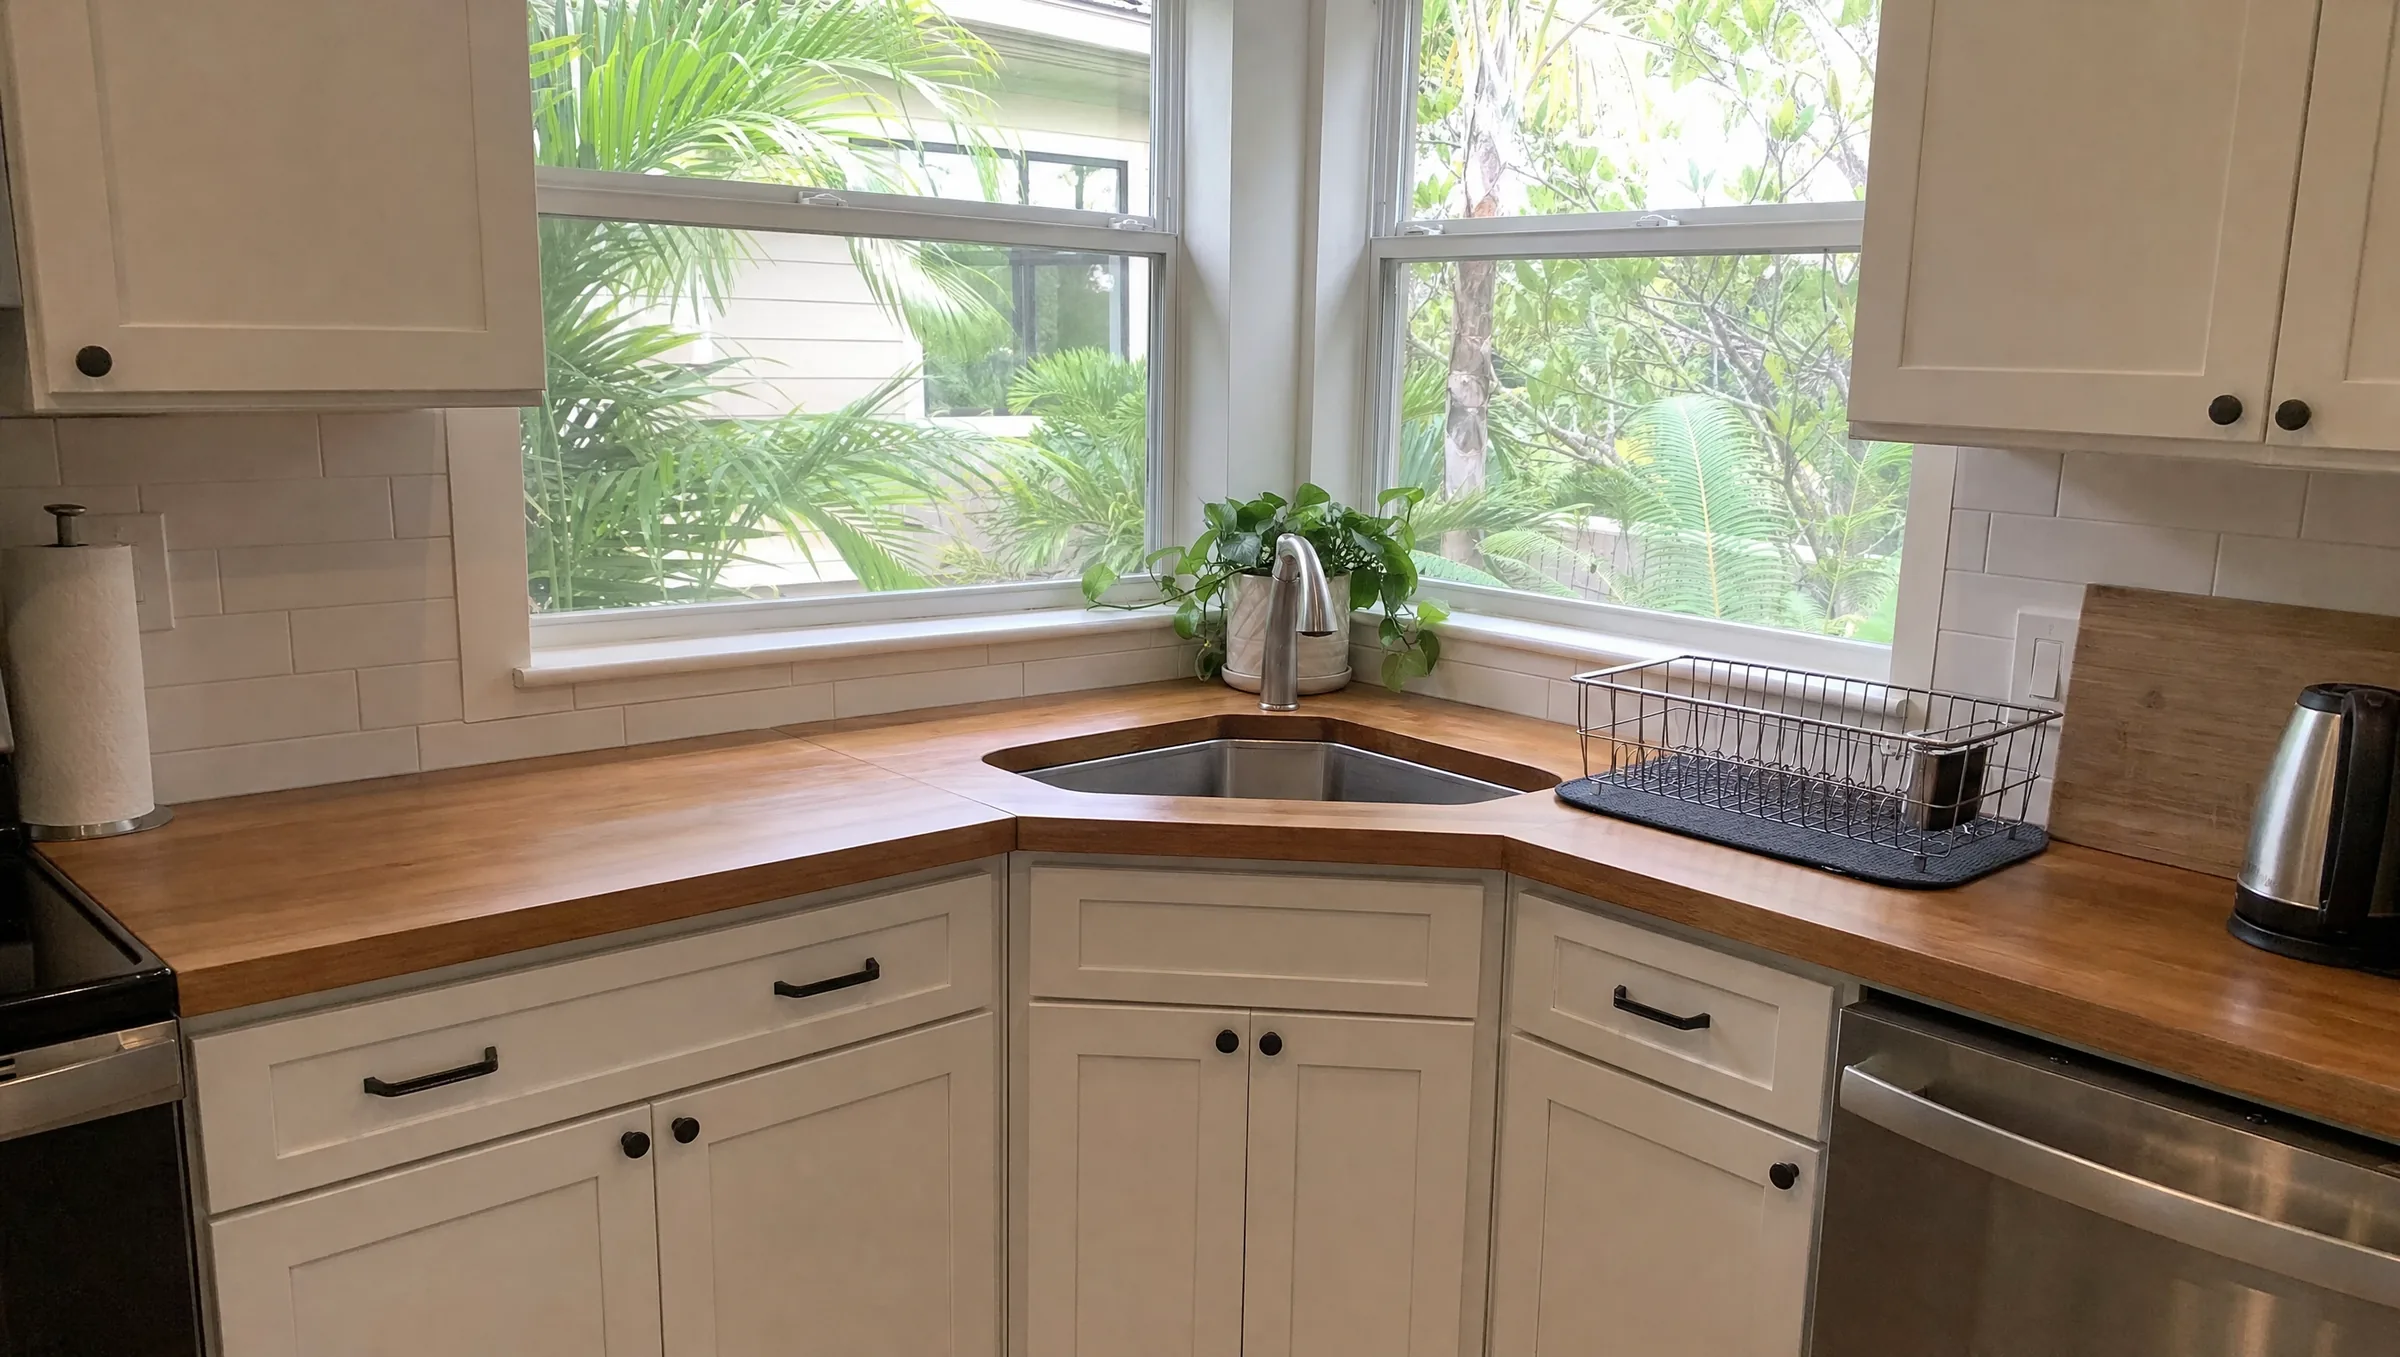
- Corner storage in every corner. U-shaped and L-shaped kitchens have one or two inside corners. Use a lazy Susan, corner drawers or a blind-corner pull-out.
- Tall pantry wall. Put a refrigerator, a pantry cabinet and an oven tower on one wall without windows.
- Island storage. Deep drawers on the work side and shallow cabinets or open shelves on the seating side.
- Layered lighting. Recessed or flush ceiling lights on a grid, pendants over the island, and under-cabinet LEDs on every run.
- Two-tone cabinets. A different color on the island separates it from the perimeter without adding clutter.
- Durable counters. Quartz runs about $60 to $120 per square foot installed and granite $50 to $100. See our quartz vs granite comparison for the trade-offs.
Common square kitchen renovation mistakes
- An island that leaves less than about 42 inches in the work aisle.
- Dishwasher and range doors that collide when both are open.
- Ignoring the corners, which wastes the main advantage of a square plan.
- A refrigerator door opening into a walkway or against a wall that stops it opening fully.
- A big empty middle with no island, table or peninsula, which adds steps.
- Forgetting ventilation. In Florida humidity, a range hood vented outdoors handles moisture and cooking odors better than a recirculating one.
What a square kitchen renovation costs in Orlando
Typical Orlando-area planning ranges for 2026, installed:
| Scope | Typical range |
|---|---|
| Cosmetic refresh, same layout | $15,000 to $35,000 |
| Mid-range full remodel, layout mostly unchanged | $35,000 to $75,000 |
| High-end or layout change | $75,000 to $150,000+ |
Cabinets are usually 30 to 40 percent of a full kitchen budget. Appliances add about $3,000 to $6,000 for an entry package, $6,000 to $15,000 mid-range and $15,000 or more for premium. These are planning ranges that vary with size, materials and what is behind the walls; a written estimate after measuring is the only real number. For more detail, read our Orlando kitchen remodel cost guide.
Planning a square kitchen renovation in Orlando?
Square kitchens look simple on paper, but island size, appliance doors and plumbing location decide what really fits. Prime Construction measures your kitchen, builds a 3D design rendering and walks you through layout options before anything is ordered. If you are in Orange, Seminole, Osceola or Lake County, see our kitchen remodeling process, call (407) 404-3944 or request an estimate.