Kitchen
Corner Sink Kitchen Remodel: Dimensions, Pros and Layout Tips
Planning a corner sink kitchen remodel? Cabinet sizes, corner sink dimensions, dishwasher placement, pros and cons, and Orlando cost ranges.
By the Prime Construction team Updated October 13, 2026 8 min read
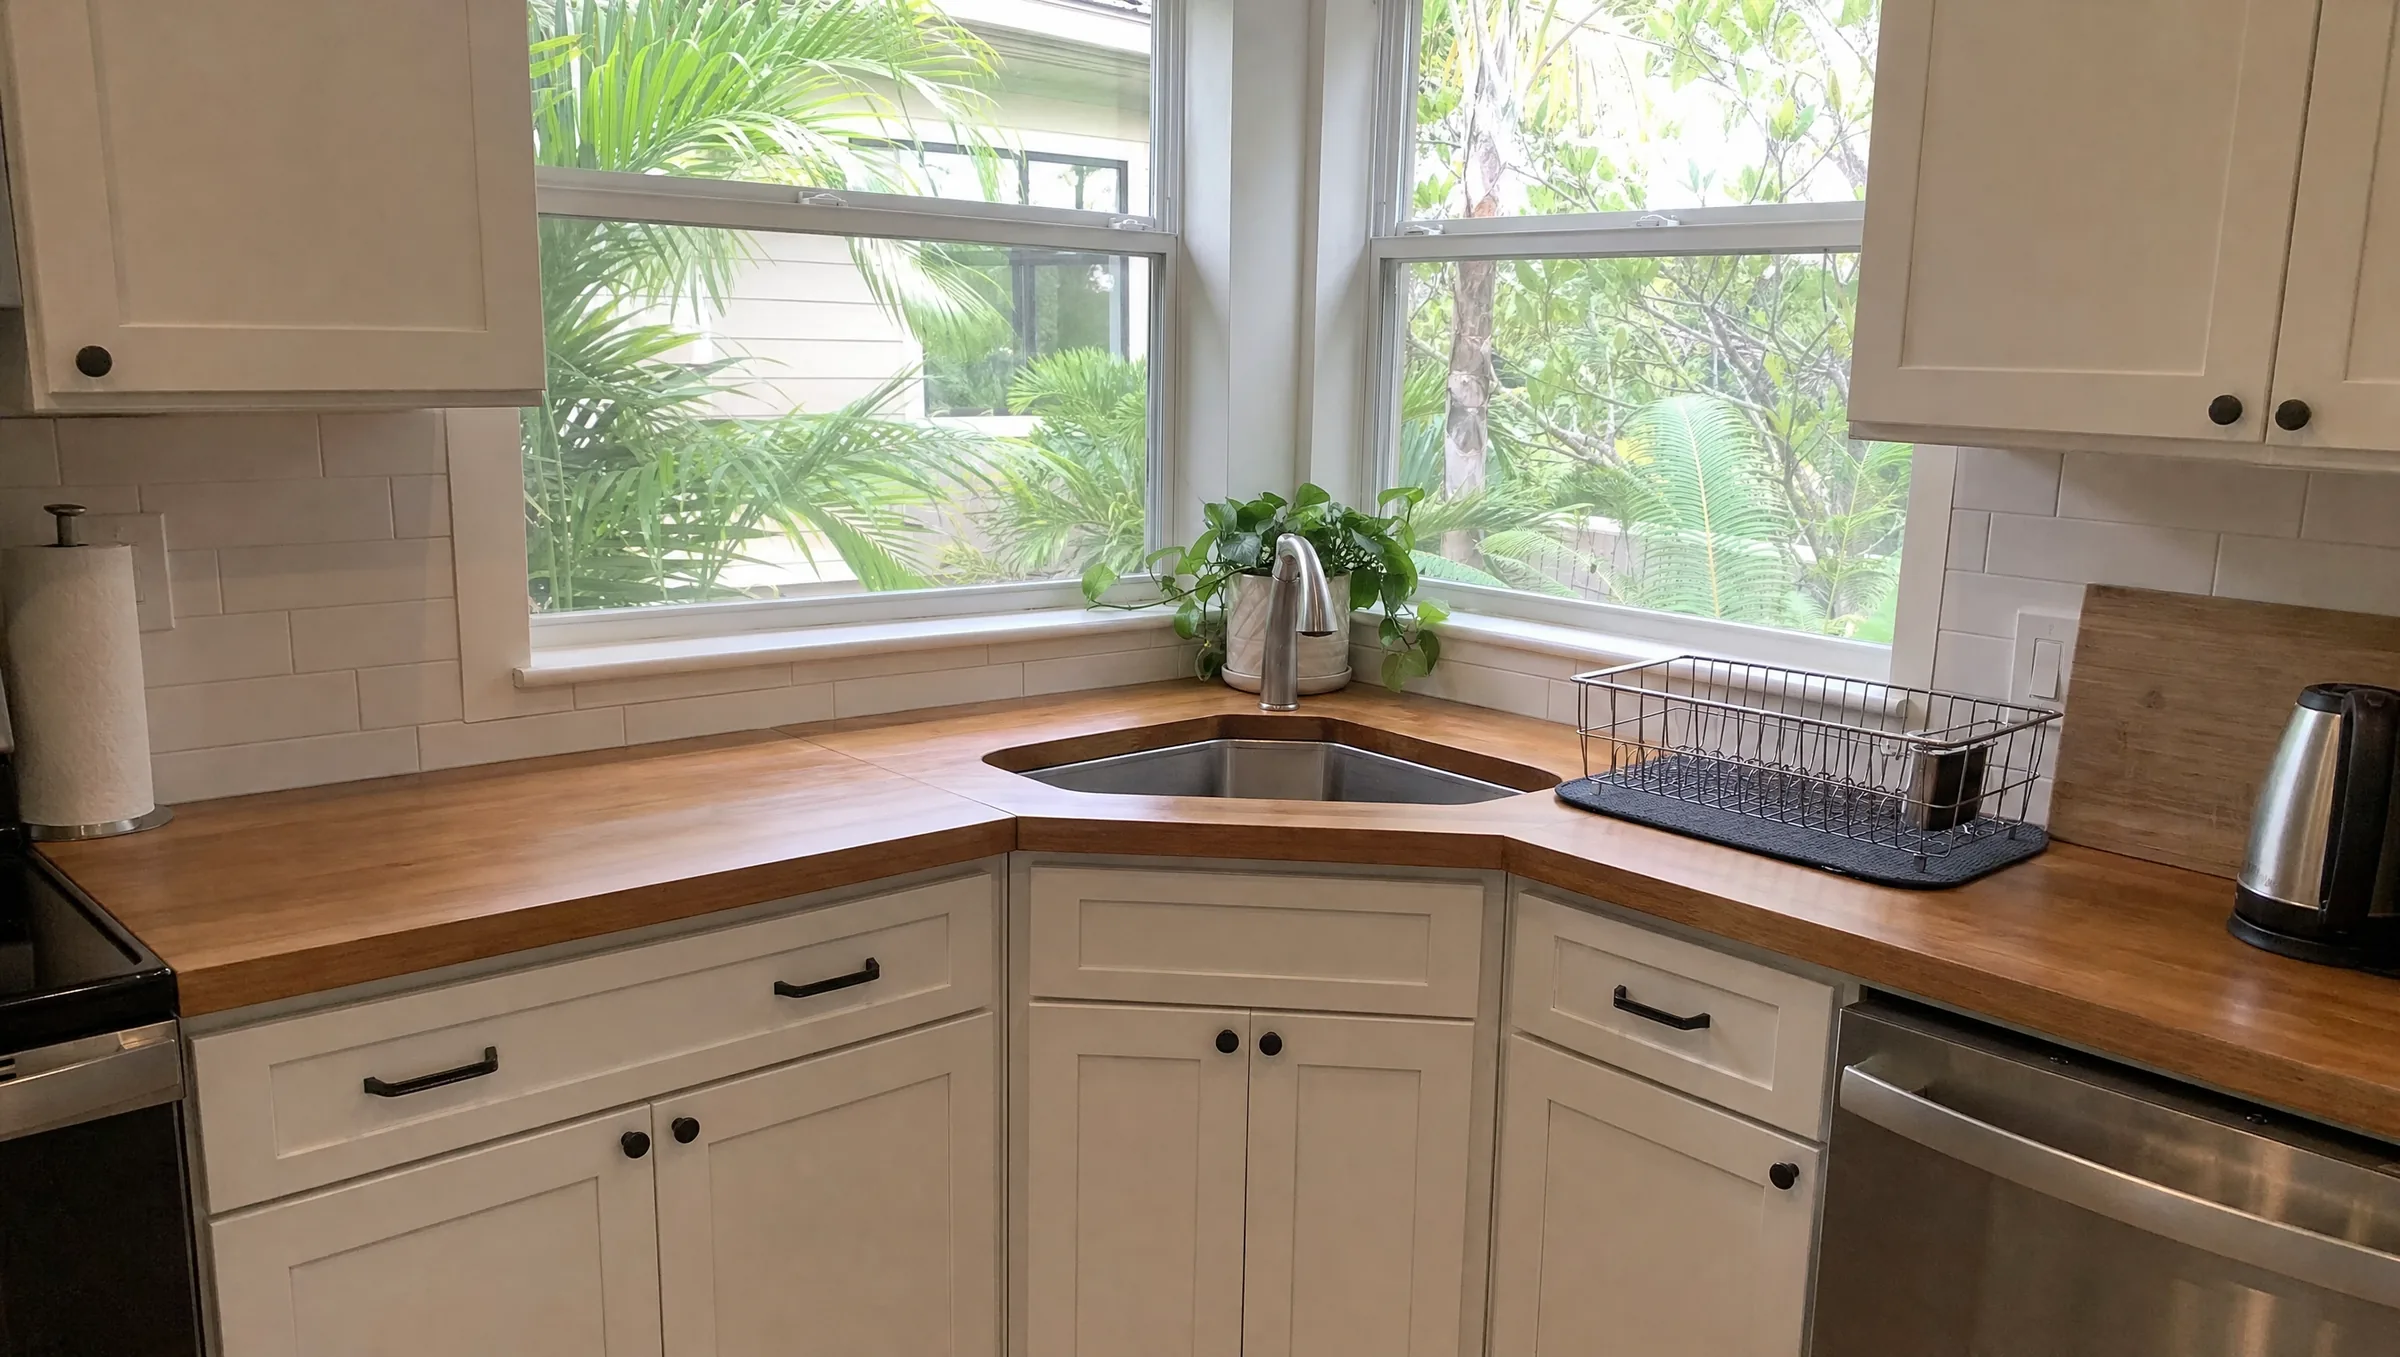
A corner sink kitchen remodel puts the sink in the inside corner of an L-shaped or U-shaped kitchen, usually in a diagonal base cabinet about 36 or 42 inches along each wall. It works best in small kitchens where the corner is otherwise wasted, because it frees two straight runs of countertop for prep and cooking. Before you commit, check three things: the corner sink dimensions your walls allow, where the dishwasher can go, and how far the new sink is from the existing drain.
Is a sink in the corner of the kitchen a good idea?
A corner sink is neither a trend nor a mistake. It is a layout tool that solves a specific problem: a corner that is hard to use for anything else. Whether it suits your kitchen depends on the room.
Pros of a corner sink
- It uses the hardest corner in the kitchen. A blind corner base cabinet is awkward storage. Putting the sink there turns that space into the busiest spot in the room.
- It frees straight countertop. In a small L-shape, the two legs stay clear for prep, a cooktop and landing space beside the refrigerator.
- It can tighten the work triangle. With the sink in the corner and the range and refrigerator on the two legs, the cook pivots instead of walking.
- It can sit under a corner window. Some homes have windows near or on both walls of a corner. A corner sink can line up with them for light and a view.
Cons of a corner sink
- Reach. A diagonal sink sits deeper into the counter than a sink on a straight run. The back of the bowl and the faucet are farther away, which matters for shorter adults and for cleaning behind the faucet.
- A small cabinet door. The diagonal face of a corner sink base is narrow, so the opening for cleaning supplies and trash is smaller than a standard sink base.
- Dishwasher conflicts. The open dishwasher door lands where you stand at the sink. Placement needs real planning (see below).
- Two people at once. A corner sink can pinch traffic where the two legs meet, especially in a narrow U.
- Plumbing cost if it moves. If the drain is on a straight wall today, moving it into the corner means plumbing work under a slab in most Orlando-area homes.
The short answer: a corner sink is a good idea when the kitchen is small, the corner would be dead space, and the drain is already nearby. It is a weaker choice in a large kitchen with plenty of straight wall, where a sink centered on a run or in an island is easier to use.
Corner sink kitchen dimensions
Corner sink dimensions come down to the cabinet, the sink and the counter around it.
| Item | Typical size | Notes |
|---|---|---|
| Diagonal corner sink base | 36 in. along each wall | Most common; fits a single bowl or small double bowl |
| Larger diagonal sink base | 42 in. along each wall | Wider door and more bowl room |
| Cabinet depth | 24 in. | Countertop overhang brings the top to about 25 to 25.5 in. |
| Counter height | 36 in. | Standard base box plus countertop |
| Diagonal cabinet face | about 17 in. (36 in. base) to about 25 in. (42 in. base) | Simple geometry from the 24 in. depth |
| Standard straight sink base | 30, 33 or 36 in. wide | Used when the sink sits beside the corner instead |
A few planning points:
- Wall space. A 36 inch diagonal base needs 36 inches of clear wall on both sides of the corner. Windows, door casings and outlets inside that zone have to be worked around.
- Sink size. A corner bowl sits deeper than a bowl on a straight run, so the sink maker lists a minimum cabinet size for corner installs. Read the spec sheet, not just the bowl width.
- Corner sink styles. You can use a standard single or double bowl set on the diagonal, or a corner (butterfly) sink with two bowls at right angles. The second style fits the corner closely but limits faucet placement.
- Window clearance. If the sink goes under a window, check the sill height against the faucet height and the backsplash, especially with a tall pull-down faucet.
Kitchen sink cabinet sizes compared
If you are deciding between a corner sink and a sink beside the corner, compare the cabinets:
- Standard sink base (30 to 36 in.): largest door opening, simplest plumbing, works with any sink style.
- Diagonal corner sink base (36 or 42 in.): uses the corner, smaller door, deeper reach.
- Blind corner base plus standard sink base: keeps the sink on a straight wall and uses a pull-out or swing-out unit in the blind corner. This is often the better choice in a medium or large kitchen.
Dishwasher placement with a corner sink
Dishwasher placement is the detail that makes or breaks a corner sink. Guidelines we use when planning:
- Keep it close. A common design guideline is to put the dishwasher within about 36 inches of the sink edge so plates go straight from bowl to rack.
- Leave standing room. Leave roughly 21 inches between the edge of the dishwasher and any cabinet or appliance that meets it at a right angle, so someone can stand beside the open door.
- Use a filler or narrow cabinet. Placing the dishwasher right against a diagonal sink base can trap the person at the sink when the door is open. A narrow base or filler between the sink base and the dishwasher often solves it.
- Check the door swing. Make sure the open dishwasher door does not hit the adjacent leg of cabinets, a range or a refrigerator door.
- Pick the side. Put the dishwasher on the leg away from the range if possible, so loading does not block the cook.
In a tight small kitchen, an 18 inch dishwasher can make the spacing work where a 24 inch model will not.
Corner sink kitchen layouts that work
L-shaped kitchen with a corner sink
This is the most common use. The sink takes the corner, the range goes on one leg and the refrigerator at the far end of the other leg. Both legs keep long runs of countertop. In small L-shapes, such as many 8x10 rooms, this is often the most efficient option. Our guide to 8x10 kitchen layouts covers how the clearances add up.
U-shaped kitchen with a corner sink
In a U, one inside corner can take the sink while the other gets a lazy Susan or corner pull-out. Avoid putting the sink in a corner directly across from the range in a narrow U, where two people would stand back to back in a tight spot.
Corner sink with a peninsula
When an L ends in a peninsula, a corner sink keeps the peninsula clear for seating and prep. Watch for splash toward the seating side.
When to skip the corner sink
- The kitchen has plenty of straight wall and an island.
- Two cooks often use the sink at the same time.
- The corner has a door, a deep window jamb or a structural column.
- Moving the drain would mean a long trench across the slab.
Faucet, lighting and backsplash at a corner sink
- Faucet. A tall, high-reach faucet with a pull-down spray helps rinse the far corners of the bowl. Some homeowners mount the faucet off-center on the deck so it is easier to reach and clean behind.
- Splash control. The triangle of counter behind a corner sink collects water. A solid-surface or stone countertop with a tight sealant joint and a full-height backsplash in that corner make cleanup easier. See our guide to the latest kitchen sink designs for bowl shapes and materials.
- Lighting. Corners are often dark. A recessed light or a small pendant centered over the sink, plus under-cabinet LEDs on both adjoining runs, puts light where you wash.
- Upper cabinets. A diagonal or corner wall cabinet over the sink can hold everyday glasses, but leave enough height for the faucet and for your head when leaning in.
Plumbing and permits for a corner sink
If the sink stays where it is, plumbing is simple: new supply lines, a new trap and a reconnection. If the sink moves into the corner, the work grows:
- Drain and vent. Most Central Florida homes are slab-on-grade. Moving the drain means saw-cutting the slab, trenching, setting new pipe at the right slope, and patching the concrete before flooring goes back down.
- Venting. The new location still needs a proper vent. In a corner, the vent is often run inside one of the adjoining walls.
- Older homes. Many older Orlando-area houses have galvanized steel or polybutylene supply piping. A remodel that opens the walls is a good time to replace it.
- Permits. Relocating plumbing usually needs a permit from your city or county building department. As the licensed contractor, we pull it. Prime Construction holds a Certified Plumbing Contractor license (CFC1433952), so plumbing moves are handled as part of the remodel.
What a corner sink kitchen remodel costs in Orlando
A corner sink is rarely its own project. It is part of a kitchen remodel, and its cost depends on whether plumbing moves. Typical Orlando-area planning ranges for 2026, installed:
| Scope | Typical range |
|---|---|
| Small kitchen (about 70 to 100 sq ft), full remodel | $15,000 to $45,000 |
| Cosmetic refresh, same layout | $15,000 to $35,000 |
| Mid-range full remodel, layout mostly unchanged | $35,000 to $75,000 |
| Moving a sink or other plumbing (added) | $1,500 to $4,000+ |
What moves the number:
- Whether the drain moves, and how far across the slab.
- New corner sink base cabinets and the rest of the cabinet run. Cabinets are usually 30 to 40 percent of a full kitchen budget. See our kitchen cabinets page for options.
- The countertop. A diagonal sink cutout adds fabrication work in stone. Our countertops page covers materials.
- Permit scope and any wall or window changes.
These are planning ranges. A written estimate after measuring is the only real number. For more on budgets, read our Orlando kitchen remodel cost guide.
Planning a corner sink kitchen remodel in Orlando?
Whether a corner sink works comes down to measurements you can only take in the room: wall lengths on both sides of the corner, window height, and where the drain sits. Prime Construction measures your kitchen and builds a 3D design rendering so you can see the corner sink, dishwasher and cabinet doors before anything is ordered. If you are in Orange, Seminole, Osceola or Lake County, learn about our kitchen remodeling process, call (407) 404-3944 or request an estimate.