Kitchen
Best Kitchen Renovation Ideas: 75 Ideas by Category
75 of the best kitchen renovation ideas, grouped by layout, cabinets, storage, counters, backsplash, lighting, flooring, appliances and budget.
By the Prime Construction team Updated October 13, 2026 6 min read
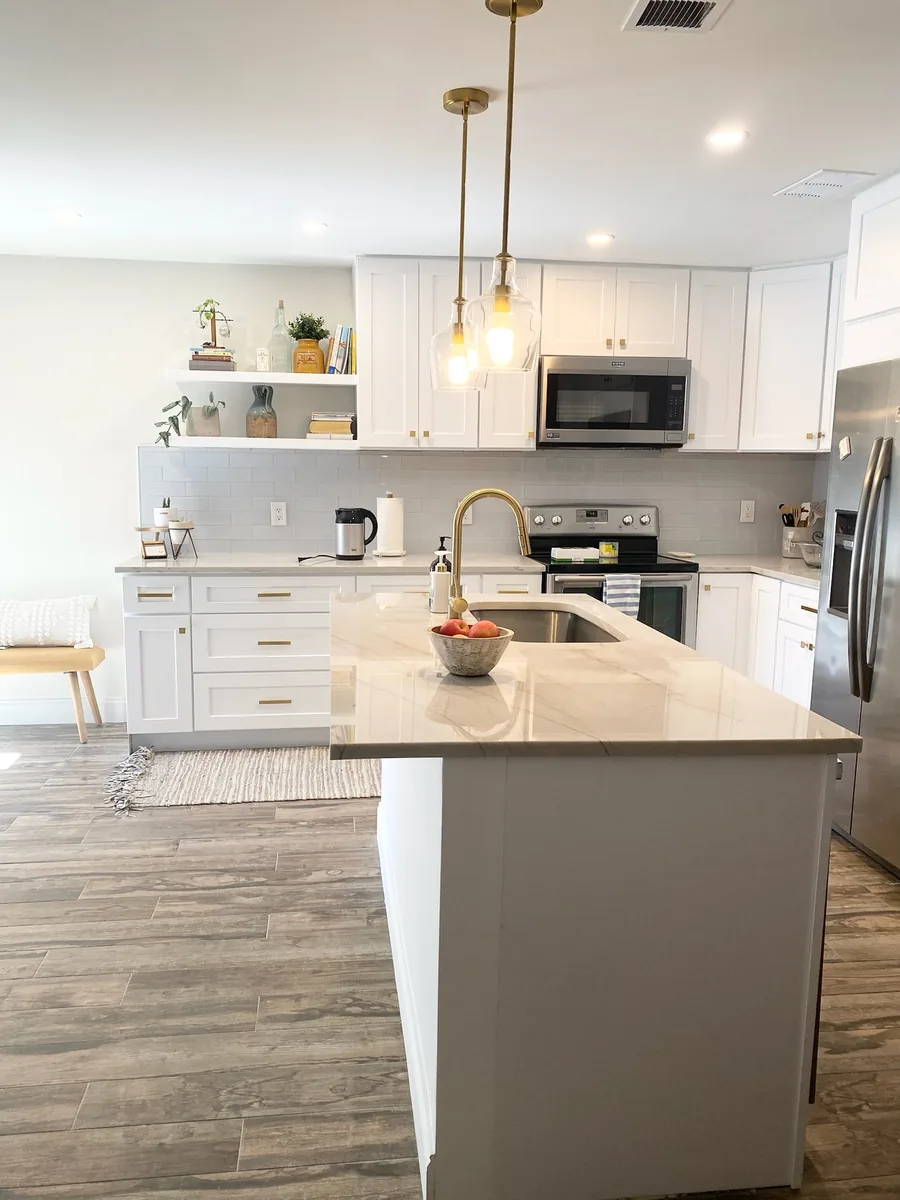
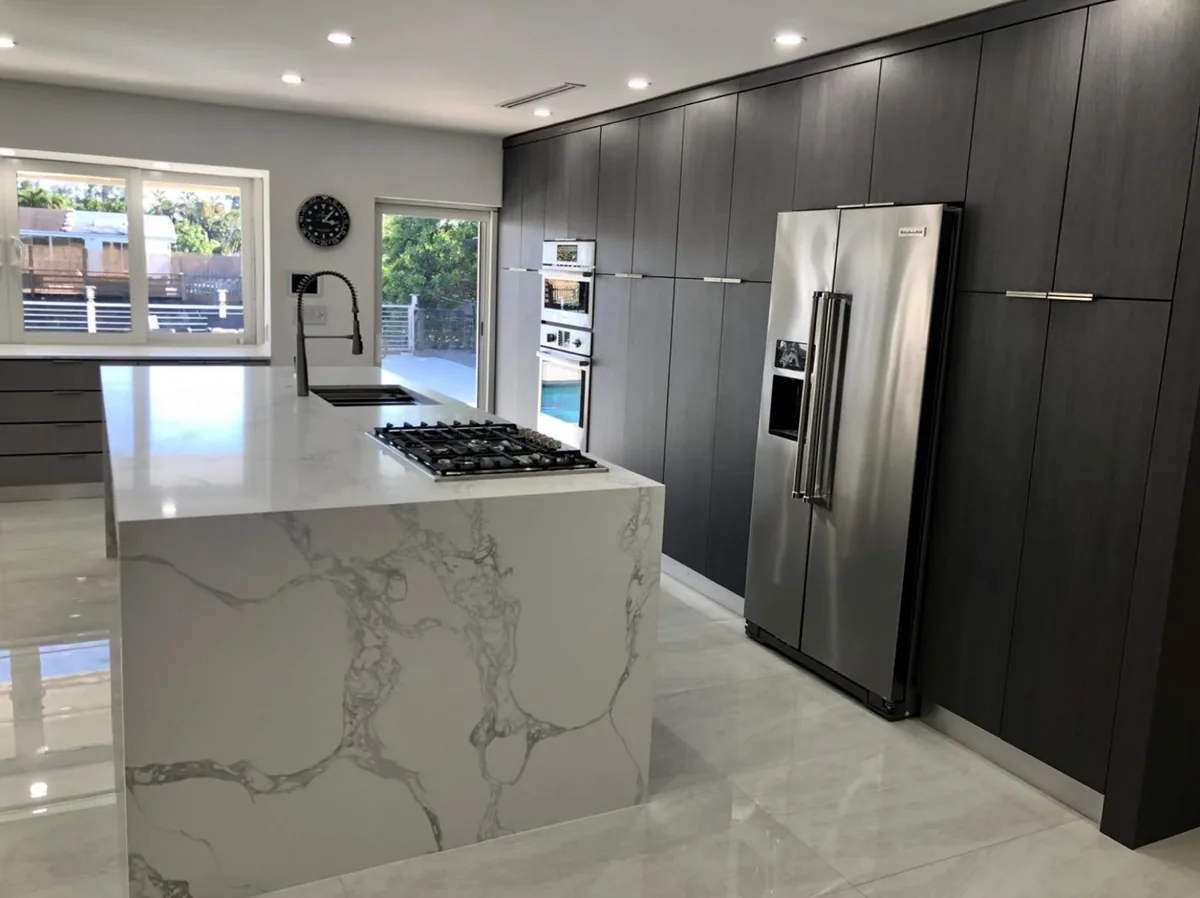
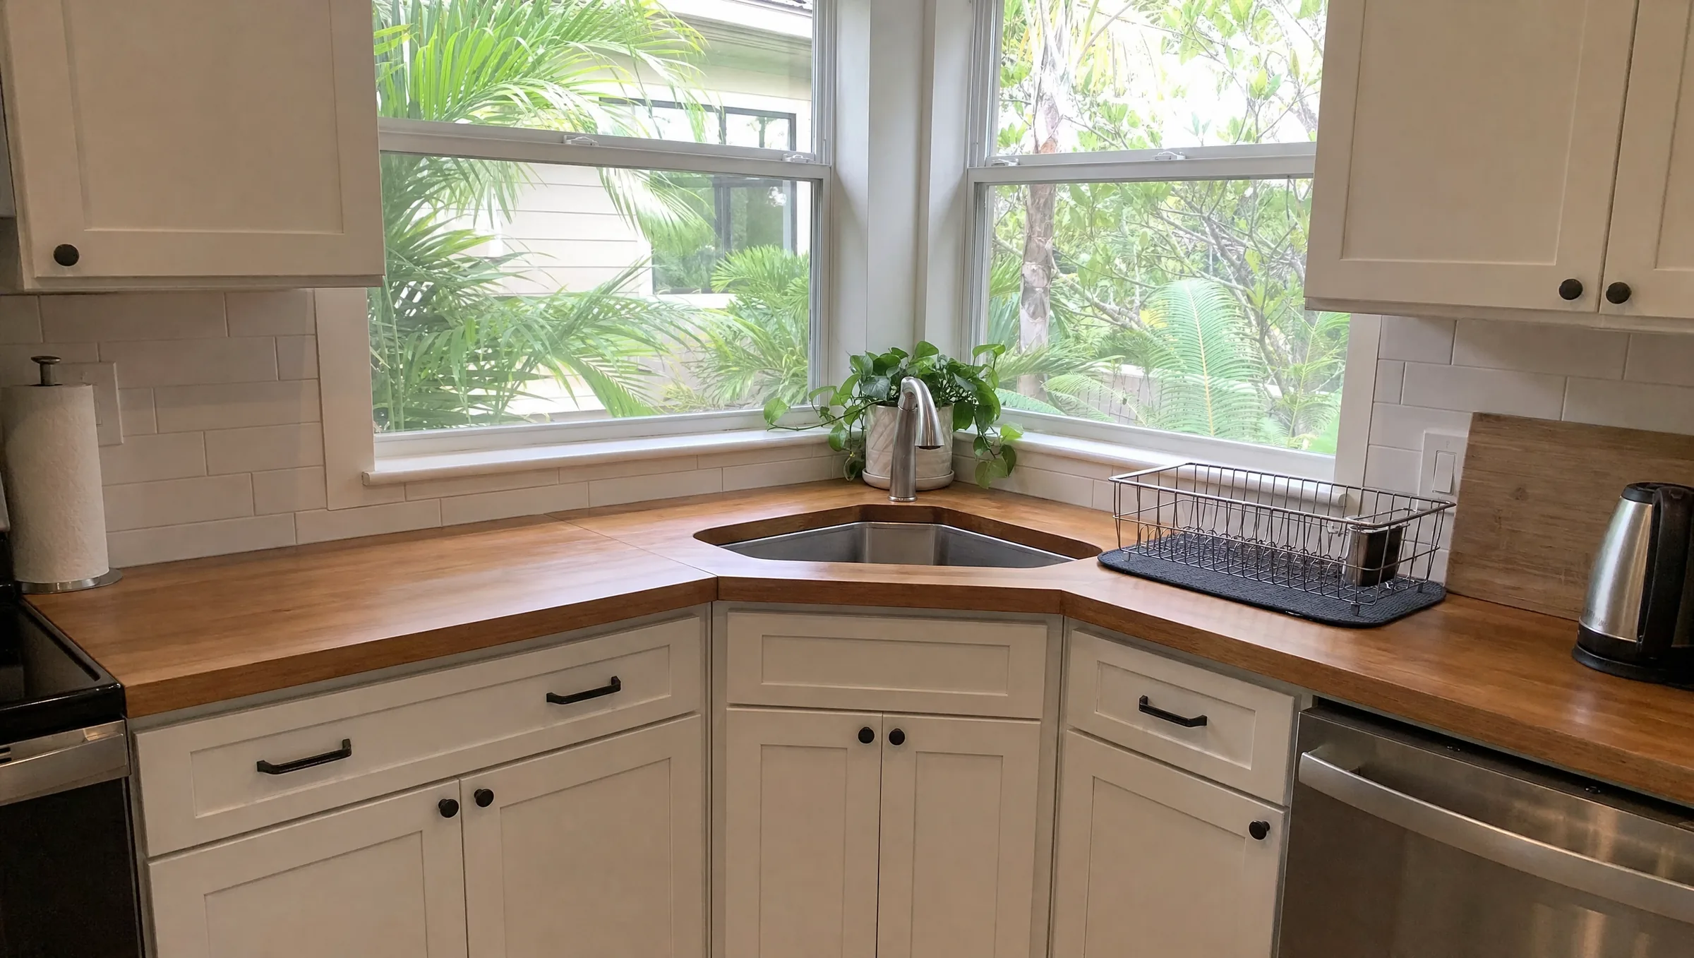
The best kitchen renovation plans the layout and the hidden work (plumbing, electrical and ventilation) first, then puts the budget into the parts you use every day: storage, counters, lighting and durable floors. Below are 75 kitchen renovation ideas grouped by category so you can pick what fits your space, your budget and the way you cook. Each idea is short, practical, and something we see make a real difference in finished kitchens.
Layout and flow ideas
- Plan in zones. Group prep, cooking, cleanup and food storage, not only the sink, range and fridge triangle.
- Keep the work aisle at 42 to 48 in. 42 for one cook, 48 for two.
- Leave landing space. About 15 in. beside the refrigerator, 24 in. on one side of the sink and 12 to 15 in. on each side of the range.
- Add an island only if the aisles fit. It needs clear space on every working side.
- Choose a peninsula in tighter rooms. It needs only one aisle.
- Open a non-load-bearing wall to connect the kitchen to the family room.
- Create a coffee or beverage station at the edge of the kitchen to keep traffic out of the cook’s path.
- Move the refrigerator to the end of a run so its door does not block the walkway.
- Keep the sink in place if the budget is tight. Most Orlando homes are on a slab, so moving the drain means cutting concrete.
- Plan a landing zone for groceries near the entry or garage door.
Cabinet ideas
- Take cabinets to the ceiling. Stacked uppers or 42 in. wall cabinets add storage and remove the dust shelf.
- Choose a Shaker door for a style that stays current in traditional and modern kitchens.
- Use slab doors for a clean modern kitchen.
- Go two-tone with light uppers and darker bases, or a contrasting island.
- Bring in wood tones on the island, shelves or hood surround.
- Add a few glass-front uppers for display.
- Use panel-ready appliances so the fridge and dishwasher blend in.
- Pick plywood boxes for durability in Florida humidity.
- Insist on soft-close hinges and full-extension slides.
- Reface instead of replace if the boxes are solid. Our cabinet refacing service covers doors, drawer fronts, veneer and hardware.
Storage ideas
- Swap base doors for deep drawers. Easier to reach pots and dishes.
- Add a pull-out trash and recycling center next to the sink.
- Install tray dividers for sheet pans and cutting boards.
- Add a spice pull-out beside the range.
- Build an appliance garage with outlets inside.
- Fix dead corners with lazy Susans, blind corner pull-outs or corner drawers.
- Add a tall pantry cabinet with roll-out shelves.
- Plan a walk-in pantry if the floor plan has room.
- Fit drawer organizers for utensils and knives.
- Add a charging drawer to keep phones off the counter.
- Put the microwave in a drawer in the island.
- Use toe-kick drawers for flat items like trays.
Countertop ideas
- Quartz for low maintenance and consistent color.
- Granite for natural variation and heat resistance.
- Quartzite for a natural stone with a marble-like look.
- Butcher block on the island for warmth and a baking surface.
- Mix materials, stone on the perimeter and wood or a contrasting stone on the island.
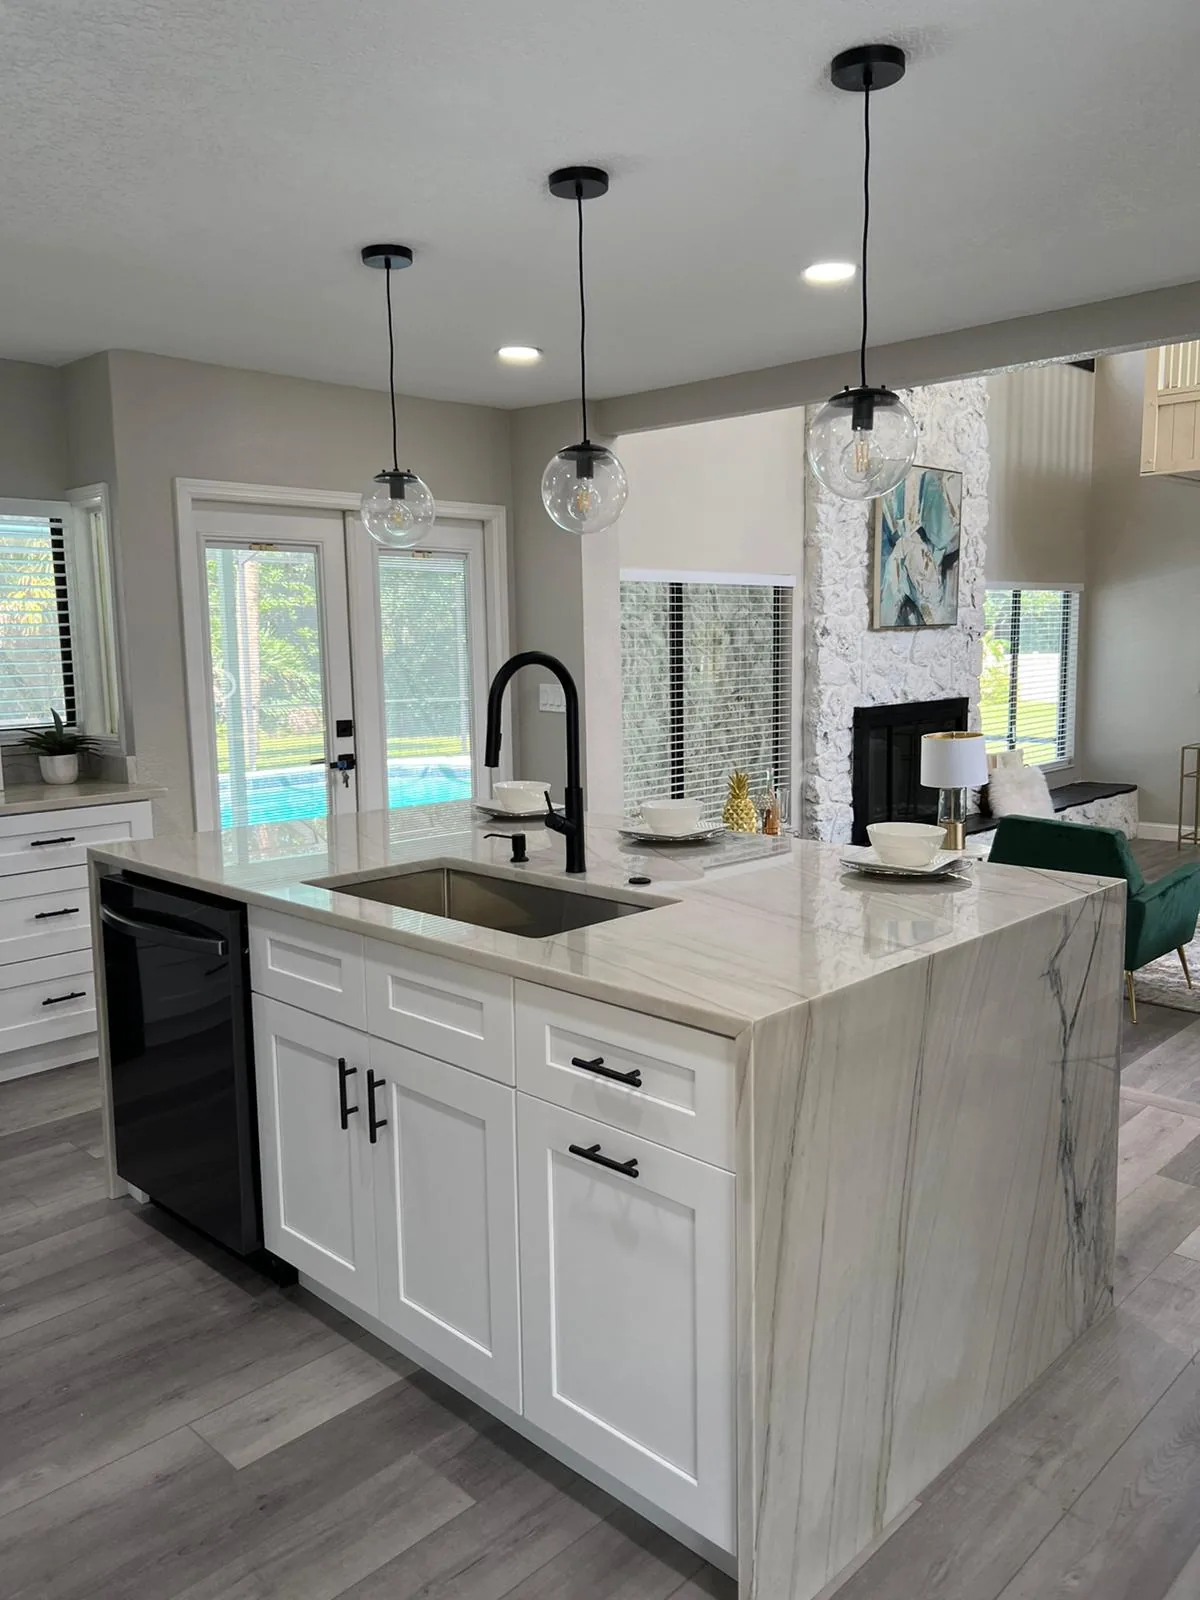
- Add a waterfall edge on the island.
- Choose a simple edge profile such as eased or small bevel, which stays current.
- Choose a light countertop to brighten a small or dark kitchen.
Installed countertops in the Orlando area typically run $60 to $120 per square foot for quartz and $50 to $100 for granite in 2026. Our countertops service covers every option.
Sink and faucet ideas
- Upgrade to an undermount sink when you replace counters.
- Choose a large single bowl for big pots.
- Consider a workstation sink with ledges for a cutting board and colander.
- Add a farmhouse apron-front sink for a classic look.
- Pick a pull-down faucet with a strong sprayer.
- Add a prep sink on the island in a two-cook kitchen.
- Install a filtered water tap.
See our guide to the latest kitchen sink designs.
Backsplash ideas
- Run tile to the ceiling on a window or range wall.
- Continue the countertop slab up the wall behind the range.
- Use classic subway tile in a new layout such as vertical stack or herringbone.
- Choose handmade-look tile for texture.
- Add a feature panel only behind the range.
- Match the grout to the tile for a calm look, or contrast it to show the pattern.
Lighting ideas
- Layer the lighting: ceiling, task and accent.
- Install LED under-cabinet lights over every work counter.
- Hang pendants over the island, spaced about 24 to 30 in. apart.
- Put every circuit on a dimmer.
- Use warm white bulbs around 2700K to 3000K.
- Add in-cabinet lights for glass-front uppers.
- Add toe-kick lighting as a soft night light.
Flooring ideas
- Porcelain tile for water resistance and durability.
- Wood-look porcelain plank for a wood look that handles spills.
- Luxury vinyl plank for comfort underfoot and water resistance.
- Run one floor from the kitchen into adjoining rooms with no thresholds.
- Decide how the floor meets the cabinets. Tile often goes in before the cabinets; floating plank floors usually stop at the cabinet toe kick so they can expand.
Our flooring service covers tile and plank options.
Appliance and ventilation ideas
- Vent the range hood outside. In Florida humidity, it handles moisture and odors better than recirculating.
- Choose a counter-depth refrigerator to keep aisles clear.
- Add a second oven or a speed oven if you cook for crowds.
- Consider an induction cooktop, which heats fast and keeps the kitchen cooler.
- Add a beverage refrigerator in the island or at the end of a run.
Budget-smart ideas
- Keep the layout to avoid plumbing, gas and electrical moves.
- Paint or reface cabinets instead of replacing solid boxes.
- Spend on drawers, slides and hinges, the parts you cannot upgrade easily later.
- Choose one feature, such as a statement island or backsplash, instead of premium everything.
- Phase the work: do the hidden work and cabinets now, and upgrade lighting fixtures or hardware later.
For more ways to save, read our cost-effective kitchen remodel guide.
What kitchen renovations cost in Orlando
| Scope | Typical Orlando-area range, 2026 |
|---|---|
| Cosmetic refresh, same layout | $15,000 to $35,000 |
| Mid-range full remodel | $35,000 to $75,000 |
| High-end or layout change | $75,000 to $150,000+ |
| Small kitchen (about 70 to 100 sq ft), full remodel | $15,000 to $45,000 |
These are planning ranges, installed, and they vary with size, materials, what is found behind the walls and permit scope. Cabinets are usually 30 to 40 percent of a full kitchen budget. For a full breakdown, read our Orlando kitchen remodel cost guide.
Order of work in a kitchen renovation
- Measure and design, with a 3D rendering if possible.
- Select materials and order cabinets.
- Pull permits for plumbing, electrical or wall changes.
- Demolition.
- Rough plumbing, electrical and ventilation, plus inspections.
- Drywall and flooring (depending on the floor type).
- Cabinet installation.
- Countertop template and installation.
- Backsplash, sink, faucet, appliances and lighting.
- Paint, hardware, punch list and final walk-through.
Planning a kitchen renovation in Orlando?
The best ideas for your kitchen are the ones that fit your room, your budget and how you cook. Prime Construction visits your home, measures, builds a 3D design rendering and helps you choose materials before anything is ordered. Learn about our kitchen remodeling service, call (407) 404-3944 or request an estimate.