Kitchen
8x10 Kitchen Layout Ideas: Small Kitchen Designs That Work
Galley, L-shaped and U-shaped 8x10 kitchen layouts with real clearances, island rules, storage ideas and Orlando cost ranges for an 80 sq ft kitchen.
By the Prime Construction team Updated October 13, 2026 7 min read
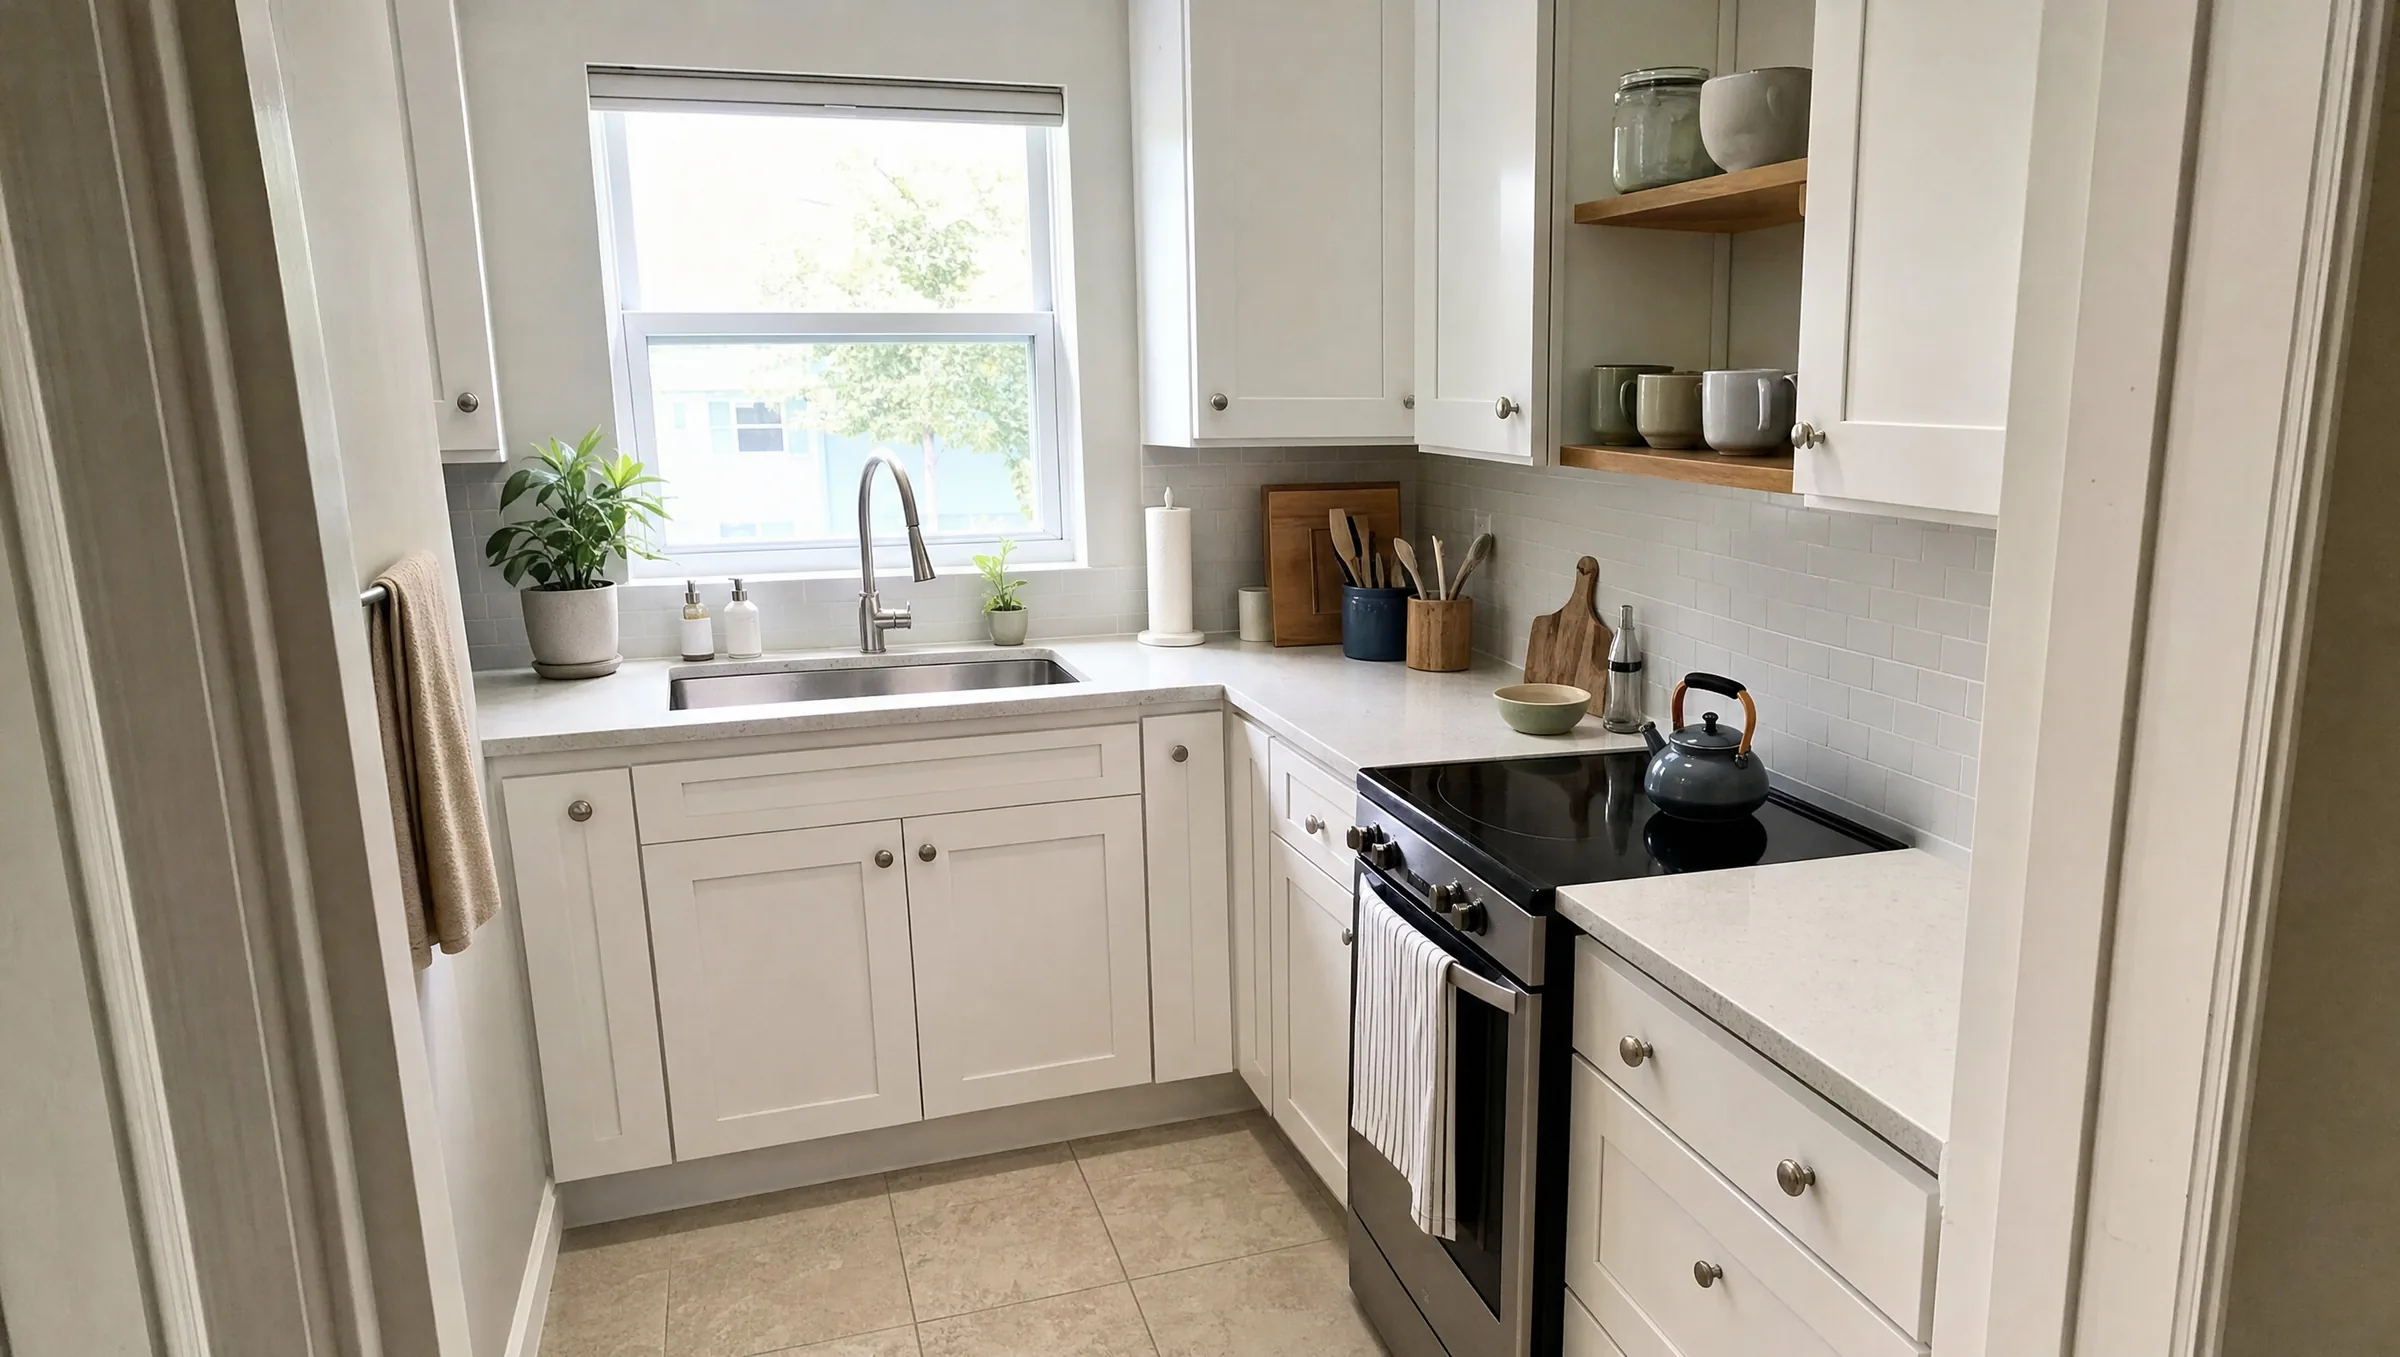
An 8x10 kitchen gives you 80 square feet, which is enough for a full working kitchen if the layout is chosen around the room’s doors, window and plumbing. In most 8x10 rooms the best options are a galley along the two long walls, an L-shape, or a U-shape when the room is a true 8 feet wide. Below are the three layouts with the clearances that make them work, when an island is possible, and how to fit more storage into a small kitchen.
Why the 8x10 dimension matters
An 8x10 kitchen is a common footprint in older homes, townhomes and condos. The numbers that decide your layout are simple:
- Base cabinets and countertops are about 24 to 25 inches deep.
- A comfortable work aisle is 42 inches for one cook and 48 inches for two.
- 36 inches is the practical minimum for a walkway that is not a work area.
With 96 inches of width, two runs of cabinets (about 50 inches together) leave roughly 46 to 48 inches in the middle. That is a near-perfect galley aisle. With 120 inches of length, you have room for a fridge, a sink run and a range with landing space between them. Every layout below starts from those numbers.
The three best 8x10 kitchen layouts
| Layout | Best for | Typical aisle | Storage | Watch out for |
|---|---|---|---|---|
| Galley (two parallel runs on the 10 ft walls) | Closed rooms, one or two cooks | 46 to 48 in. | Good, two full walls | Doors at both ends cut wall space |
| L-shape | Rooms open to dining or living space | Open on two sides | Good, plus room for a table or peninsula | Blind corner cabinet |
| U-shape | Cooks who want the most counter | 46 to 48 in. on the 8 ft width | Highest | Feels tight if the room is under 8 ft wide |
8x10 galley kitchen layout
A galley puts cabinets on the two 10 foot walls and leaves the short walls for a door, a window or a pantry. It is the most efficient small-kitchen plan because the sink, range and refrigerator are never more than a step or two apart.
How to make it work:
- Put the sink and dishwasher on one wall and the range on the other, so two people can work back to back.
- Keep the refrigerator at one end of a run so its door does not block the aisle.
- Avoid placing the range directly across from the dishwasher, or the open dishwasher door will block the cook.
If the kitchen is 8 ft deep and 10 ft wide (the cabinets would run on the 8 ft walls), a galley leaves about 70 inches between runs. That is too wide to be efficient, so an L or U is usually the better choice in that orientation.
8x10 L-shaped kitchen layout
An L-shape uses one 10 foot wall and one 8 foot wall. The other two sides stay open, which is why it is the favorite for kitchens that connect to a family room or breakfast area.
What we plan for in an L-shaped 8x10 kitchen:
- The corner. A blind corner base cabinet wastes space unless it has a pull-out, a lazy Susan, or a corner drawer system. Plan the corner hardware before ordering cabinets.
- The work triangle. Put the sink on one leg and the range on the other, with the refrigerator at the open end of a leg. A common planning guideline is that each leg of the sink, range and refrigerator triangle should be 4 to 9 feet.
- The open side. The open corner is where a small table, banquette or peninsula goes.
8x10 U-shaped kitchen layout
A U-shaped 8x10 kitchen wraps cabinets around three walls and gives you the most counter and storage. It works when the room is a full 8 feet wide and the fourth side is the entry. In that case the inside of the U is about 46 to 48 inches wide, which meets the two-cook guideline.
Tips for an 8x10 U-shaped layout:
- Use corner solutions at both inside corners, or the U loses much of its storage.
- Keep the back of the U for the sink, often under a window, with the range and refrigerator on the side legs.
- Choose lighter cabinet colors or open upper shelving on one leg so the U does not feel boxed in.
Can an 8x10 kitchen have an island?
This is one of the most searched questions about 8x10 kitchen design, and the honest answer is: only in an open layout.
A freestanding island needs clear aisle space on every side where you work. In a closed 8 ft wide room, a 24 inch counter on one wall plus a 24 inch island plus two 42 inch aisles adds up to about 132 inches. The room is 96 inches wide, so it does not fit.
An 8x10 kitchen layout with an island works when:
- One side of the kitchen opens to a dining or living area, and the island sits on that open edge with seating facing out.
- The “island” is really a peninsula attached to the end of an L, which needs only one aisle.
- You use a narrow mobile cart (about 18 to 20 inches deep) that can roll out of the way.
If an island is a must, removing or opening a wall is the usual solution. A non-load-bearing wall is a far smaller job than a load-bearing one, which needs a beam and engineering. Our kitchen remodeling team can check which kind you have during the in-home measure.
Open 8x10 kitchen design ideas
Many Orlando homes have an 8x10 kitchen with a pass-through or half wall to the family room. Opening that side changes what is possible:
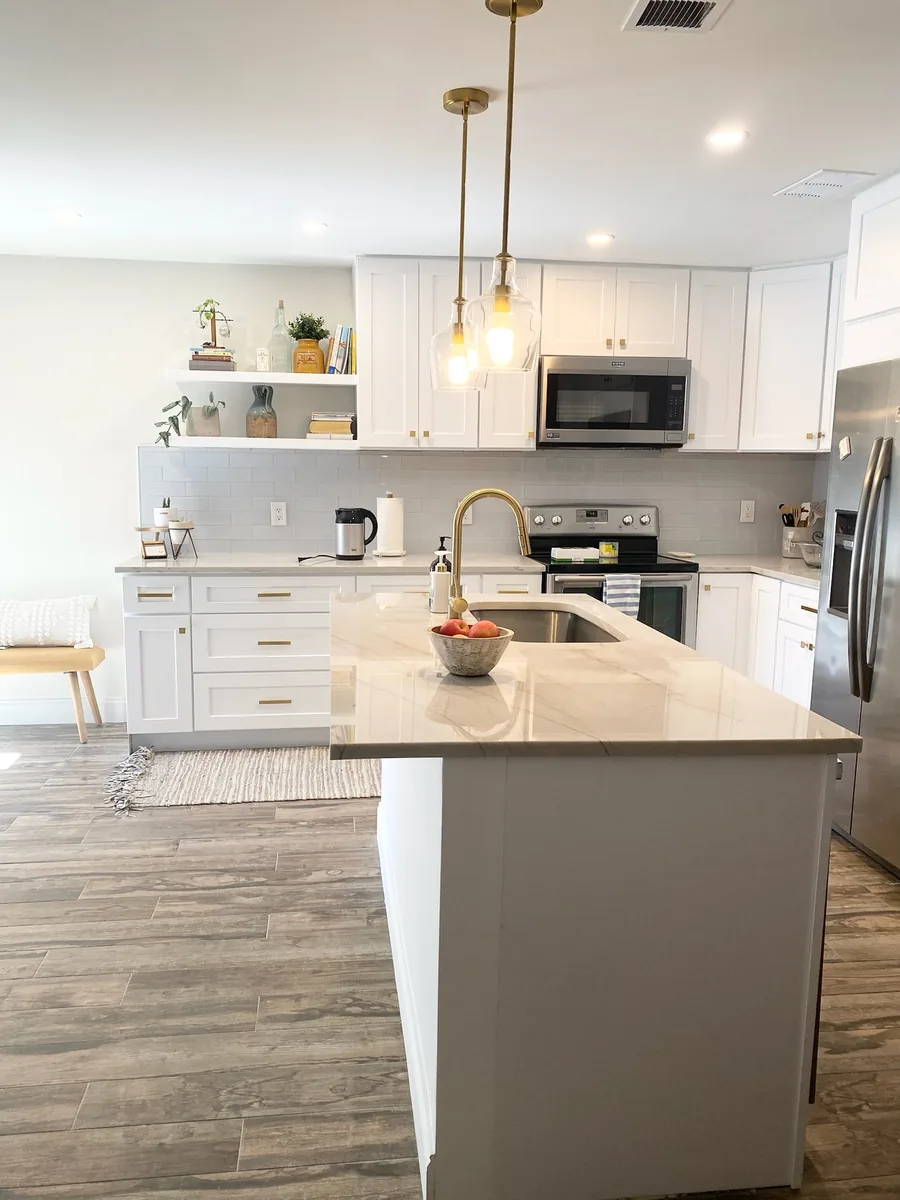
- An L-shape plus a peninsula with two or three stools.
- A one-wall kitchen on the 10 ft wall with a full island facing the living space.
- Continuing the same flooring from the kitchen into the adjoining room so the space reads as one.
Before you plan an open design, confirm what is inside the wall. Plumbing vents, electrical circuits and HVAC returns are common in kitchen walls, and moving them affects cost and permits.
Storage ideas for a small 8x10 kitchen
Storage is where a small kitchen succeeds or fails. The highest-impact moves:
- Go to the ceiling. Taller upper cabinets (42 inch, or stacked) add a full shelf of storage for things you use rarely.
- Drawers instead of doors. Deep base drawers hold pots, pans and dishes and are easier to reach than shelves behind doors.
- A tall pantry cabinet. A 12 to 18 inch wide pull-out pantry beside the refrigerator holds a surprising amount.
- Corner hardware. Every corner should have a working solution, not a dead space.
- Appliance garage or microwave drawer. Getting the microwave off the counter frees prime workspace.
- Inside-door organizers. Spice racks, trash pull-outs and tray dividers turn every cabinet into usable space.
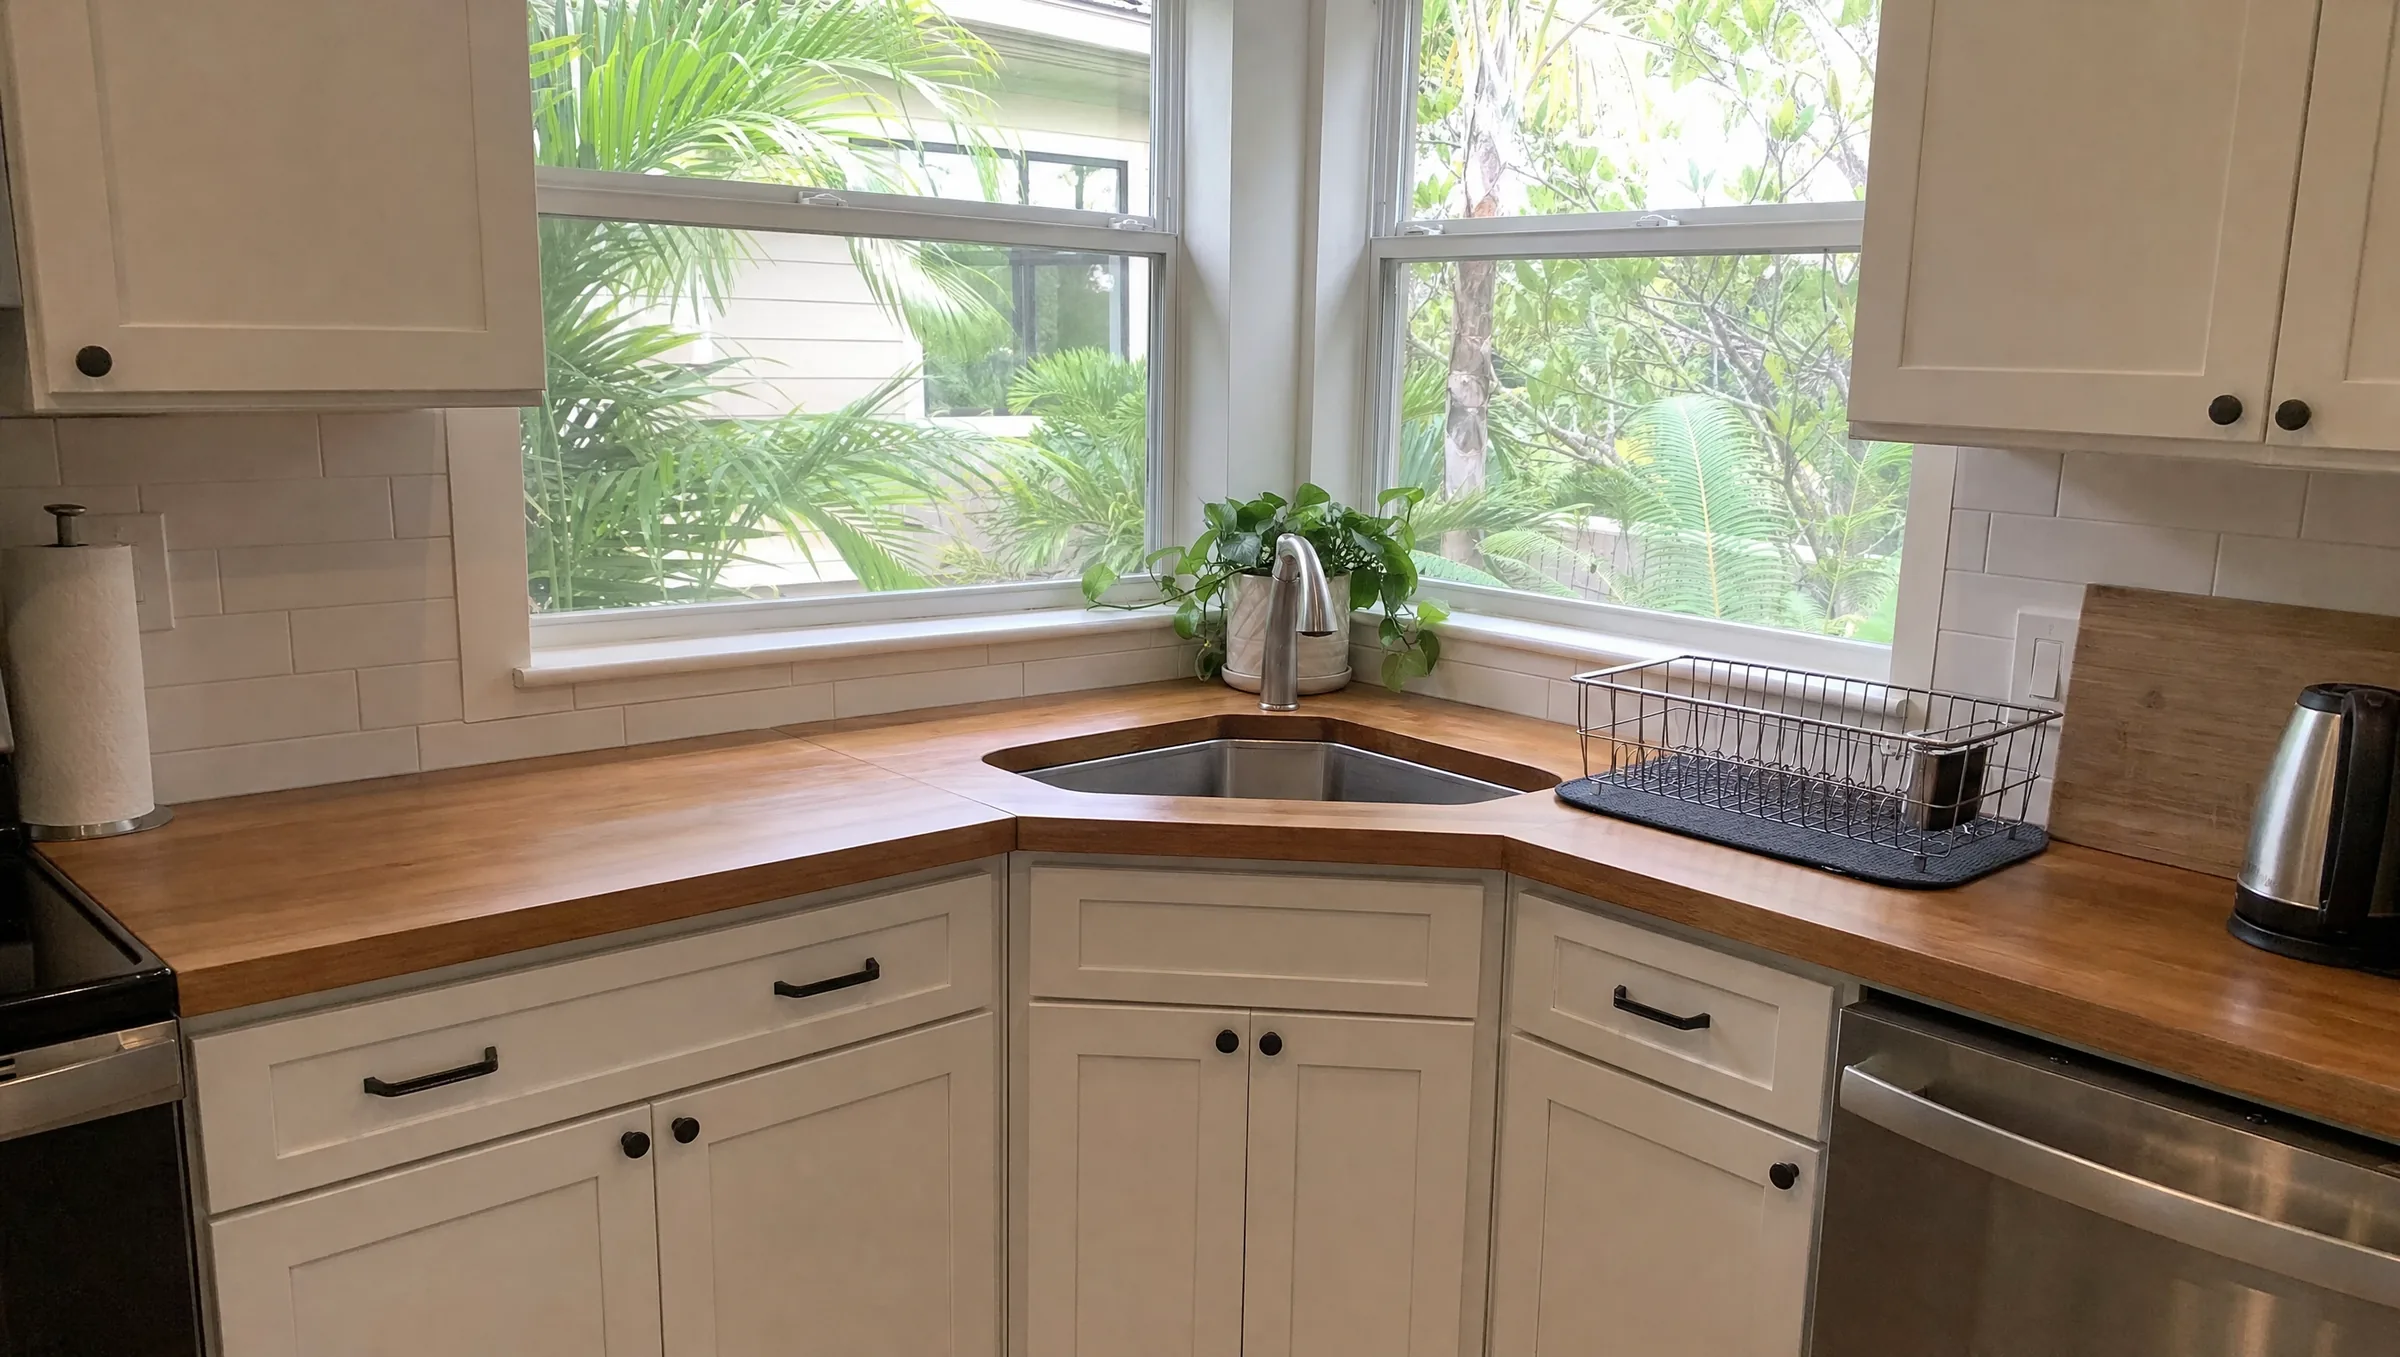
For more ideas in the same space, see our guides to space-saving kitchen cabinet ideas and corner sink kitchen remodels.
Appliances that fit an 80 square foot kitchen
You do not have to shrink every appliance. A standard 30 inch range, a 24 inch dishwasher and a 30 to 33 inch refrigerator fit most 8x10 plans. Downsize only where it buys something you need:
- 18 inch dishwasher: gains a 6 inch drawer stack or cabinet, good for one or two people.
- 24 inch range: fits a narrow galley wall, but limits pan space.
- Counter-depth refrigerator: keeps the aisle clear in a galley.
- Over-the-range microwave or a vented hood with a microwave drawer elsewhere: in Florida humidity, a hood vented to the outside does more for moisture and cooking odors than a recirculating one.
Keep landing space next to each appliance: about 15 inches beside the refrigerator, 24 inches on one side of the sink, and 12 to 15 inches on each side of the range are common planning guidelines.
Making a small kitchen feel bigger
- Light cabinet colors or a two-tone scheme with light uppers and darker bases.
- A light quartz or granite countertop with a simple pattern; busy stone shrinks a small room. See our quartz guide for how engineered stone compares.
- A backsplash that runs to the underside of the upper cabinets (or to the ceiling on a window wall).
- Layered lighting: recessed or flush ceiling lights, LED under-cabinet lights, and one decorative fixture.
- Continuous flooring with no thresholds between kitchen and adjoining rooms.
What an 8x10 kitchen remodel costs in Orlando
For a full remodel of a 70 to 100 square foot kitchen, Orlando-area homeowners typically spend $15,000 to $45,000 in 2026. The low end keeps the layout and uses stock cabinets and a laminate or entry-level stone top. The high end adds semi-custom cabinets, quartz, tile backsplash, new flooring and lighting, or moves the sink. These are planning ranges, and the real number comes from a written estimate after measuring.
What pushes the number up in a small kitchen:
- Moving the sink or range. Most Central Florida homes are slab-on-grade, so moving a drain means cutting and trenching concrete.
- Opening a wall, especially a load-bearing one.
- Cabinet grade. Cabinets are usually 30 to 40 percent of a full kitchen budget.
- Permit scope. New circuits, plumbing changes and wall removal need permits from your city or county.
For a full breakdown, read our Orlando kitchen remodel cost guide.
Planning an 8x10 kitchen remodel in Orlando?
The best layout for your 8x10 kitchen depends on details you can only see in the room: door swings, window height, where the drain and gas line sit, and what is inside the walls. Prime Construction visits your home, measures, and builds a 3D design rendering so you can see the layout before anything is ordered. If you are in Orlando or nearby areas such as Kissimmee and Winter Park, call (407) 404-3944 or request an estimate.