Design Ideas
Country Small Kitchen Ideas: Farmhouse Style in Small Spaces
Country small kitchen ideas that fit tight rooms: layouts, Shaker cabinets, apron sinks, butcher block, open shelves and colors that hold up in Florida.
By the Prime Construction team Updated October 13, 2026 5 min read
The best country small kitchen ideas combine warm, simple materials with a layout that fits the room: Shaker or beadboard cabinets in a soft color, an apron-front sink, wood or wood-look surfaces, one section of open shelving and a small table or bench where space allows. Country style works well in small kitchens because it values simple, useful pieces over size. Below are layouts, cabinet and countertop choices, colors, and the Florida details that keep a country look from swelling, fading or feeling cluttered.
Layouts for a small country kitchen
Country kitchens grew out of rooms where people cooked, ate and gathered in one space, so a layout that leaves room for a table fits the style.
- L-shape with a table. The two open sides take a small farmhouse table or a corner bench. This is the most country-friendly small layout.
- Galley. Efficient for narrow rooms. Add country character with a plate rack or open shelf at one end instead of a full upper run.
- U-shape. Gives the most storage. Use open shelves on one leg so the room does not feel closed in.
- One-wall with a work table. A freestanding table or butcher block cart opposite a one-wall kitchen adds prep space and an unfitted, cottage look.
For clearances and room sizes, see our comparison of the best small kitchen design layouts. A comfortable work aisle is about 42 inches, so check that a table or cart does not cut into it.
Cabinet styles for the country look
| Style | Look | Small kitchen notes |
|---|---|---|
| Shaker | Simple recessed panel | The most versatile country door; easy to keep clean |
| Beadboard panel | Vertical grooves in the panel | Classic cottage look; grooves collect grease near the range |
| Inset doors | Doors set flush inside the frame | Furniture look; costs more and needs careful fitting |
| Glass-front uppers | Mullion or plain glass | Lightens a wall and shows dishes |
| Open plate rack | Vertical dish slots | Saves upper cabinet space; best near the sink |
Our guide to Shaker cabinets covers that style in depth, and our kitchen cabinets page explains cabinet grades.
Hardware matters in country kitchens: cup or bin pulls on drawers, simple knobs on doors, in oil-rubbed bronze, aged brass, black or polished nickel. Pick one finish and use it everywhere.
Sinks and faucets
- Apron-front (farmhouse) sink. The defining country sink. A 30 inch model suits most small kitchens; 24 inch versions exist for very tight runs. It needs a matching sink base with a cut-down front, so choose the sink before the cabinets.
- Material. Fireclay and enameled cast iron give the classic white look. Stainless apron sinks are lighter and easier on the cabinet below.
- Faucet. A bridge faucet or a gooseneck with cross or lever handles fits the style. Pick a finish that matches the hardware.
Countertops for a country kitchen
- Butcher block. Warm and classic, about $40 to $100 per square foot installed. In Central Florida humidity, seal or oil it on every side before installation and keep it oiled. Many homeowners use it on an island or prep section and choose stone at the sink.
- Honed granite or quartz. A honed (matte) finish looks softer and more country than polished. Quartz runs about $60 to $120 per square foot installed and granite about $50 to $100.
- Soapstone-look quartz. Gives the dark, worn country look without soapstone’s maintenance.
- Laminate. At $25 to $50 per square foot installed, a wood-look or stone-look laminate keeps a small country kitchen on a tight budget.
Our countertops page compares materials and installation.
Colors for small country kitchens
- Warm white and cream. Bright and forgiving. Our guide to the classic cream kitchen shows how cream pairs with wood and brass.
- Sage and soft green. A country favorite that works on full cabinet runs in small rooms because it reads as a neutral.
- Buttery yellow. Warm and cheerful on walls or uppers; keep it soft so it does not overwhelm.
- Deep accents. Barn red, navy or forest green on base cabinets or an island add depth while the uppers stay light.
Keep walls and uppers light, darker colors low, and repeat each color at least twice.
Backsplash and walls
- Subway tile in white or cream, laid in a simple running bond.
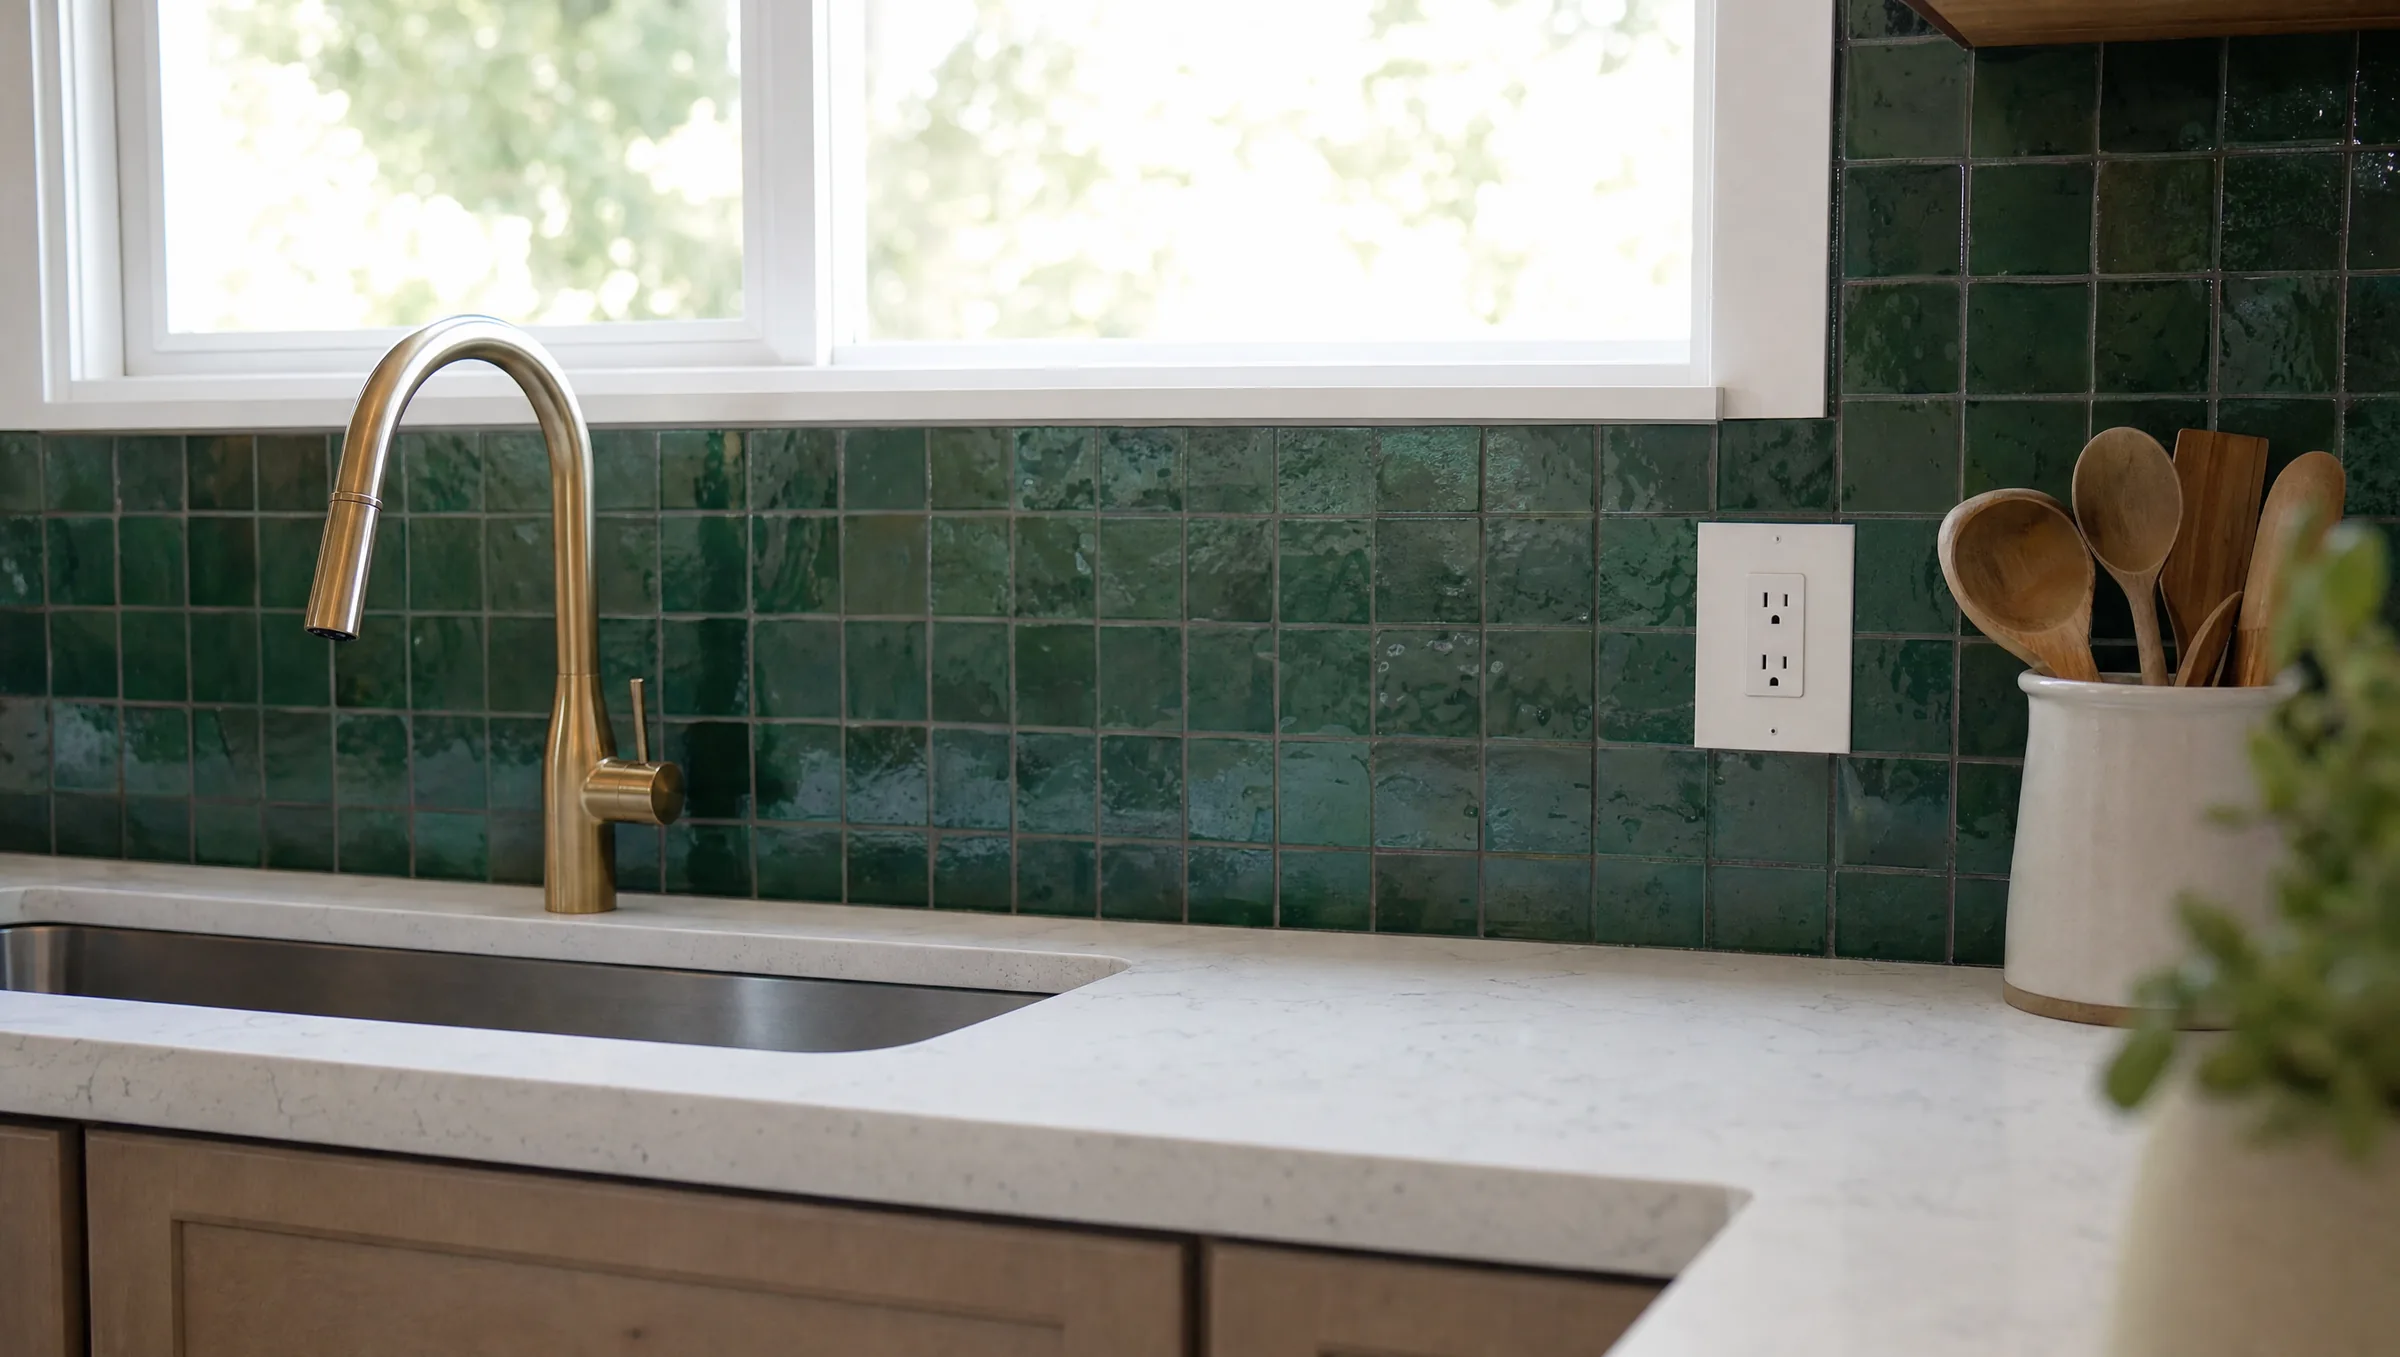
- Handmade-look tile with slight color variation for texture.
- Beadboard on walls away from the range and sink. Use a moisture-resistant product and a durable paint; beadboard is not a good choice directly behind a cooktop.
- Brick-look tile on a range wall for a farmhouse feel.
Backsplash tile runs $20 to $60 per square foot installed, and most Orlando kitchens spend $1,000 to $3,000 total.
Open shelving without the clutter
- Limit open shelves to one wall or one section beside a window.
- Use solid wood or wood-look shelves on hidden brackets or simple iron brackets.
- Display everyday dishes you use often, so they do not collect dust.
- In Florida humidity, kitchens with a lot of open shelving need a range hood vented outdoors to keep grease and moisture off dishes.
Flooring for a country kitchen in Florida
Solid hardwood is a classic country floor, but most Central Florida homes are slab-on-grade and humid, which is hard on solid wood. Better options:
- Wood-look porcelain plank tile.
- Luxury vinyl plank in a wide, warm oak look.
- Terracotta-look or patterned porcelain for a rustic look.
See our flooring page for materials that handle kitchen traffic.
Lighting and finishing touches
- A lantern or schoolhouse-style pendant over the sink or table.
- Under-cabinet LEDs for the counters.
- Warm bulbs in the 2700K to 3000K range to flatter wood and cream.
- A small bench with storage under the seat, a pot rail with a few hooks, and one or two baskets on open shelves.
Choose a few useful pieces and let the materials carry the style.
Planning a country kitchen in Orlando?
A small country kitchen depends on getting the sink, cabinets and storage right before the decorative details. Prime Construction measures your kitchen and builds a 3D design rendering so you can see the colors, cabinets and layout together. Learn about our kitchen remodeling process, call (407) 404-3944 or request an estimate.