Kitchen
Kitchen Design for Small Space: Small Kitchen Ideas That Work
Kitchen design for small space, solved by problem: more counter, more storage, right-sized appliances, light and ventilation, plus Orlando costs.
By the Prime Construction team Updated October 13, 2026 5 min read
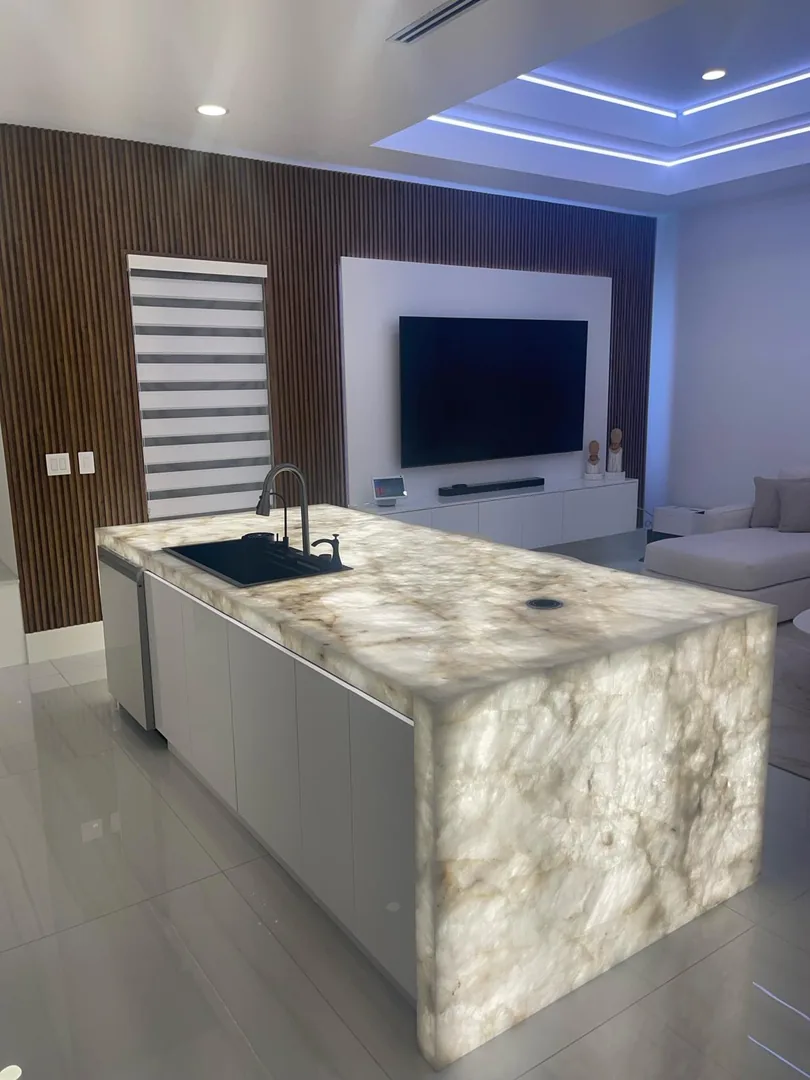
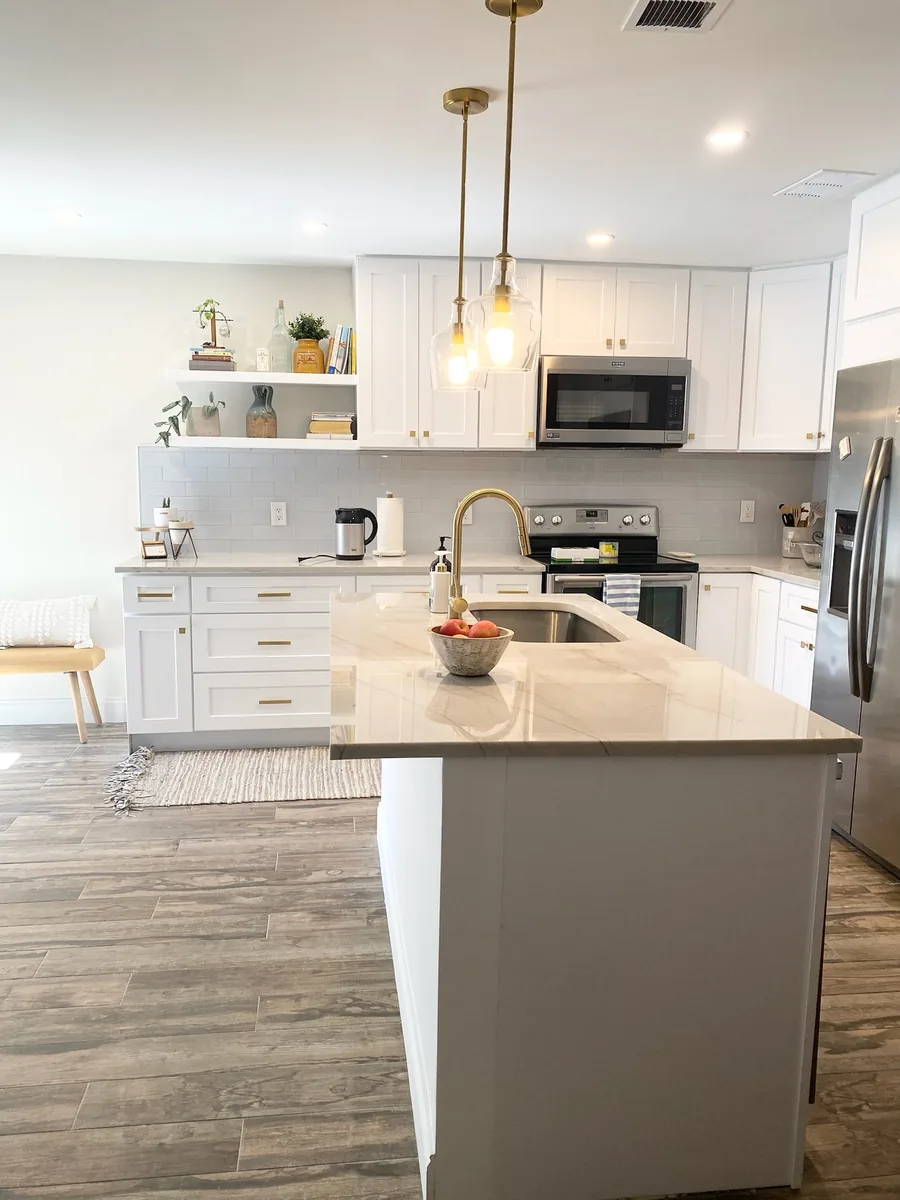
Good kitchen design for a small space comes down to four moves: choose the layout that fits the room, protect counter landing space, push storage up and into drawers, and keep the room bright. Those matter more than any single product or finish. Below are small kitchen ideas organized by the problem they solve, so you can pick the ones that fit your kitchen and budget.
If you are still choosing between a galley, L, U or one-wall plan, start with our comparison of the best small kitchen design layouts.
Start with the numbers that matter
Small kitchens fail when the basic clearances are ignored. These common planning guidelines apply to almost every small space:
- Aisle: about 42 inches for one cook, 48 for two; 36 inches is the practical minimum for a walkway.
- Refrigerator landing: at least 15 inches of countertop on the handle side.
- Sink: about 24 inches of counter on one side and 18 on the other.
- Range: about 12 to 15 inches of counter on each side, more on one side if possible.
- Work triangle: each leg between sink, range and refrigerator roughly 4 to 9 feet.
If your current kitchen breaks two or more of these, the layout is the problem, and no amount of new paint will fix it.
Ideas when you do not have enough counter space
- Get the microwave off the counter. A microwave drawer in a base cabinet or an over-the-range unit frees 2 to 3 feet of prime counter.
- Build an appliance garage. A short cabinet with a door at counter level hides the coffee maker and toaster but keeps them plugged in.
- Add a peninsula. A peninsula off the end of an L or U adds counter, storage and seating, and needs only one aisle.
- Use a rolling cart. An 18 to 20 inch deep cart gives you prep space when you need it and rolls away when you do not.
- Choose an integrated sink accessory. A sink with a ledge for a cutting board or colander turns the sink into work space.
- Downsize one appliance. A 24 inch range instead of 30 inches, or an 18 inch dishwasher instead of 24, gains 6 inches of counter or a drawer stack.
Ideas when you do not have enough storage
- Run cabinets to the ceiling. Taller uppers or a stacked row on top give one more shelf for holiday and rarely used items.
- Replace base doors with drawers. Deep drawers make every pot and dish reachable without kneeling.
- Fix the corners. A lazy Susan, corner drawers or a blind-corner pull-out turns a dead corner into usable space.
- Add a tall pantry. A 12 to 18 inch wide pull-out pantry beside the refrigerator holds more than most people expect.
- Use the toe kick. Toe-kick drawers under base cabinets hold trays, sheet pans and pet bowls.
- Organize inside the doors. Spice racks, trash pull-outs, tray dividers and door-mounted racks make each cabinet work harder.
Our guide to space-saving kitchen cabinet ideas covers these in detail, and our kitchen cabinets page explains cabinet grades and options.
Ideas when the kitchen feels cramped
- Light colors on the largest surfaces. Cabinets, walls and counters set the tone. White, warm white, pale gray and light wood all open a room.
- Two-tone cabinets. Light uppers over a deeper base color keep eye level bright while adding depth.
- Quiet countertops. A light quartz or granite with a soft pattern looks calmer than a busy slab in a small room.
- Backsplash to the uppers. A full-height backsplash reads as one surface instead of a band of tile.
- Glass or open shelves on one wall. One section of glass-front doors or open shelving breaks up a wall of cabinets.
- Continuous flooring. Running the same floor from the kitchen into the next room removes the visual edge. Our flooring page covers materials that handle kitchen traffic.
- Hide the hardware or simplify it. Slim pulls or edge pulls keep the cabinet faces clean.
Appliance ideas for small kitchens
You do not have to shrink everything. Most small kitchens fit a standard 30 inch range, 24 inch dishwasher and 30 to 33 inch refrigerator. Downsize only where it buys something you need:
| Appliance | Space-saving option | Trade-off |
|---|---|---|
| Refrigerator | Counter-depth model | Less interior volume, keeps the aisle clear |
| Range | 24 inch range or cooktop plus wall oven | Fewer burners or a tall cabinet needed |
| Dishwasher | 18 inch model | Smaller loads, gains a drawer stack |
| Microwave | Drawer or over-the-range | Drawer costs more; over-the-range vents less well |
| Laundry or wine | Remove from kitchen | Frees base cabinet space |
Lighting and ventilation ideas
- Layer the light. Ceiling lights for general light, under-cabinet LEDs for the counters, and one decorative pendant or fixture.
- Light the corners. Dark corners make a small kitchen feel smaller and are where you lose items.
- Vent outdoors if you can. In Florida humidity, a range hood ducted to the outside does more for moisture, grease and cooking odors than a recirculating one, and a small kitchen fills with heat fast.
- Keep the window clear. Avoid putting tall cabinets or a refrigerator in front of the only window.
Small kitchen seating ideas
- A peninsula with two stools, at about 24 inches of width per stool.
- A wall-mounted drop-leaf table on a free wall.
- A built-in bench in a corner with storage under the seat.
- Stools that slide fully under the counter overhang when not in use.
What small kitchen design costs in Orlando
Typical Orlando-area planning ranges for 2026, installed:
- Small kitchen of about 70 to 100 sq ft, full remodel: $15,000 to $45,000.
- Cosmetic refresh, same layout (paint or reface cabinets, new counters, backsplash, sink, faucet, lighting): $15,000 to $35,000.
- Backsplash tile: $20 to $60 per sq ft installed; most Orlando kitchens spend $1,000 to $3,000 total.
- Moving a sink or other plumbing: $1,500 to $4,000 or more, because most Central Florida homes are on a concrete slab.
These are planning ranges that vary with size, materials and what is behind the walls. A written estimate after measuring is the only real number. Our Orlando kitchen remodel cost guide covers the cost drivers in more depth.
Planning a small kitchen remodel in Orlando?
Small kitchens reward careful measuring, because a few inches decide whether a drawer opens or a dishwasher fits. Prime Construction measures your space and builds a 3D design rendering so you can see the layout and storage before anything is ordered. Learn about our kitchen remodeling process, call (407) 404-3944 or request an estimate.