Cabinets
Space-Saving Kitchen Cabinet Ideas for Small Kitchens
Space-saving kitchen cabinet ideas for small kitchen design: corner units, deep drawers, tall pantries, ceiling-height uppers, toe-kick drawers and more.
By the Prime Construction team Updated October 13, 2026 5 min read
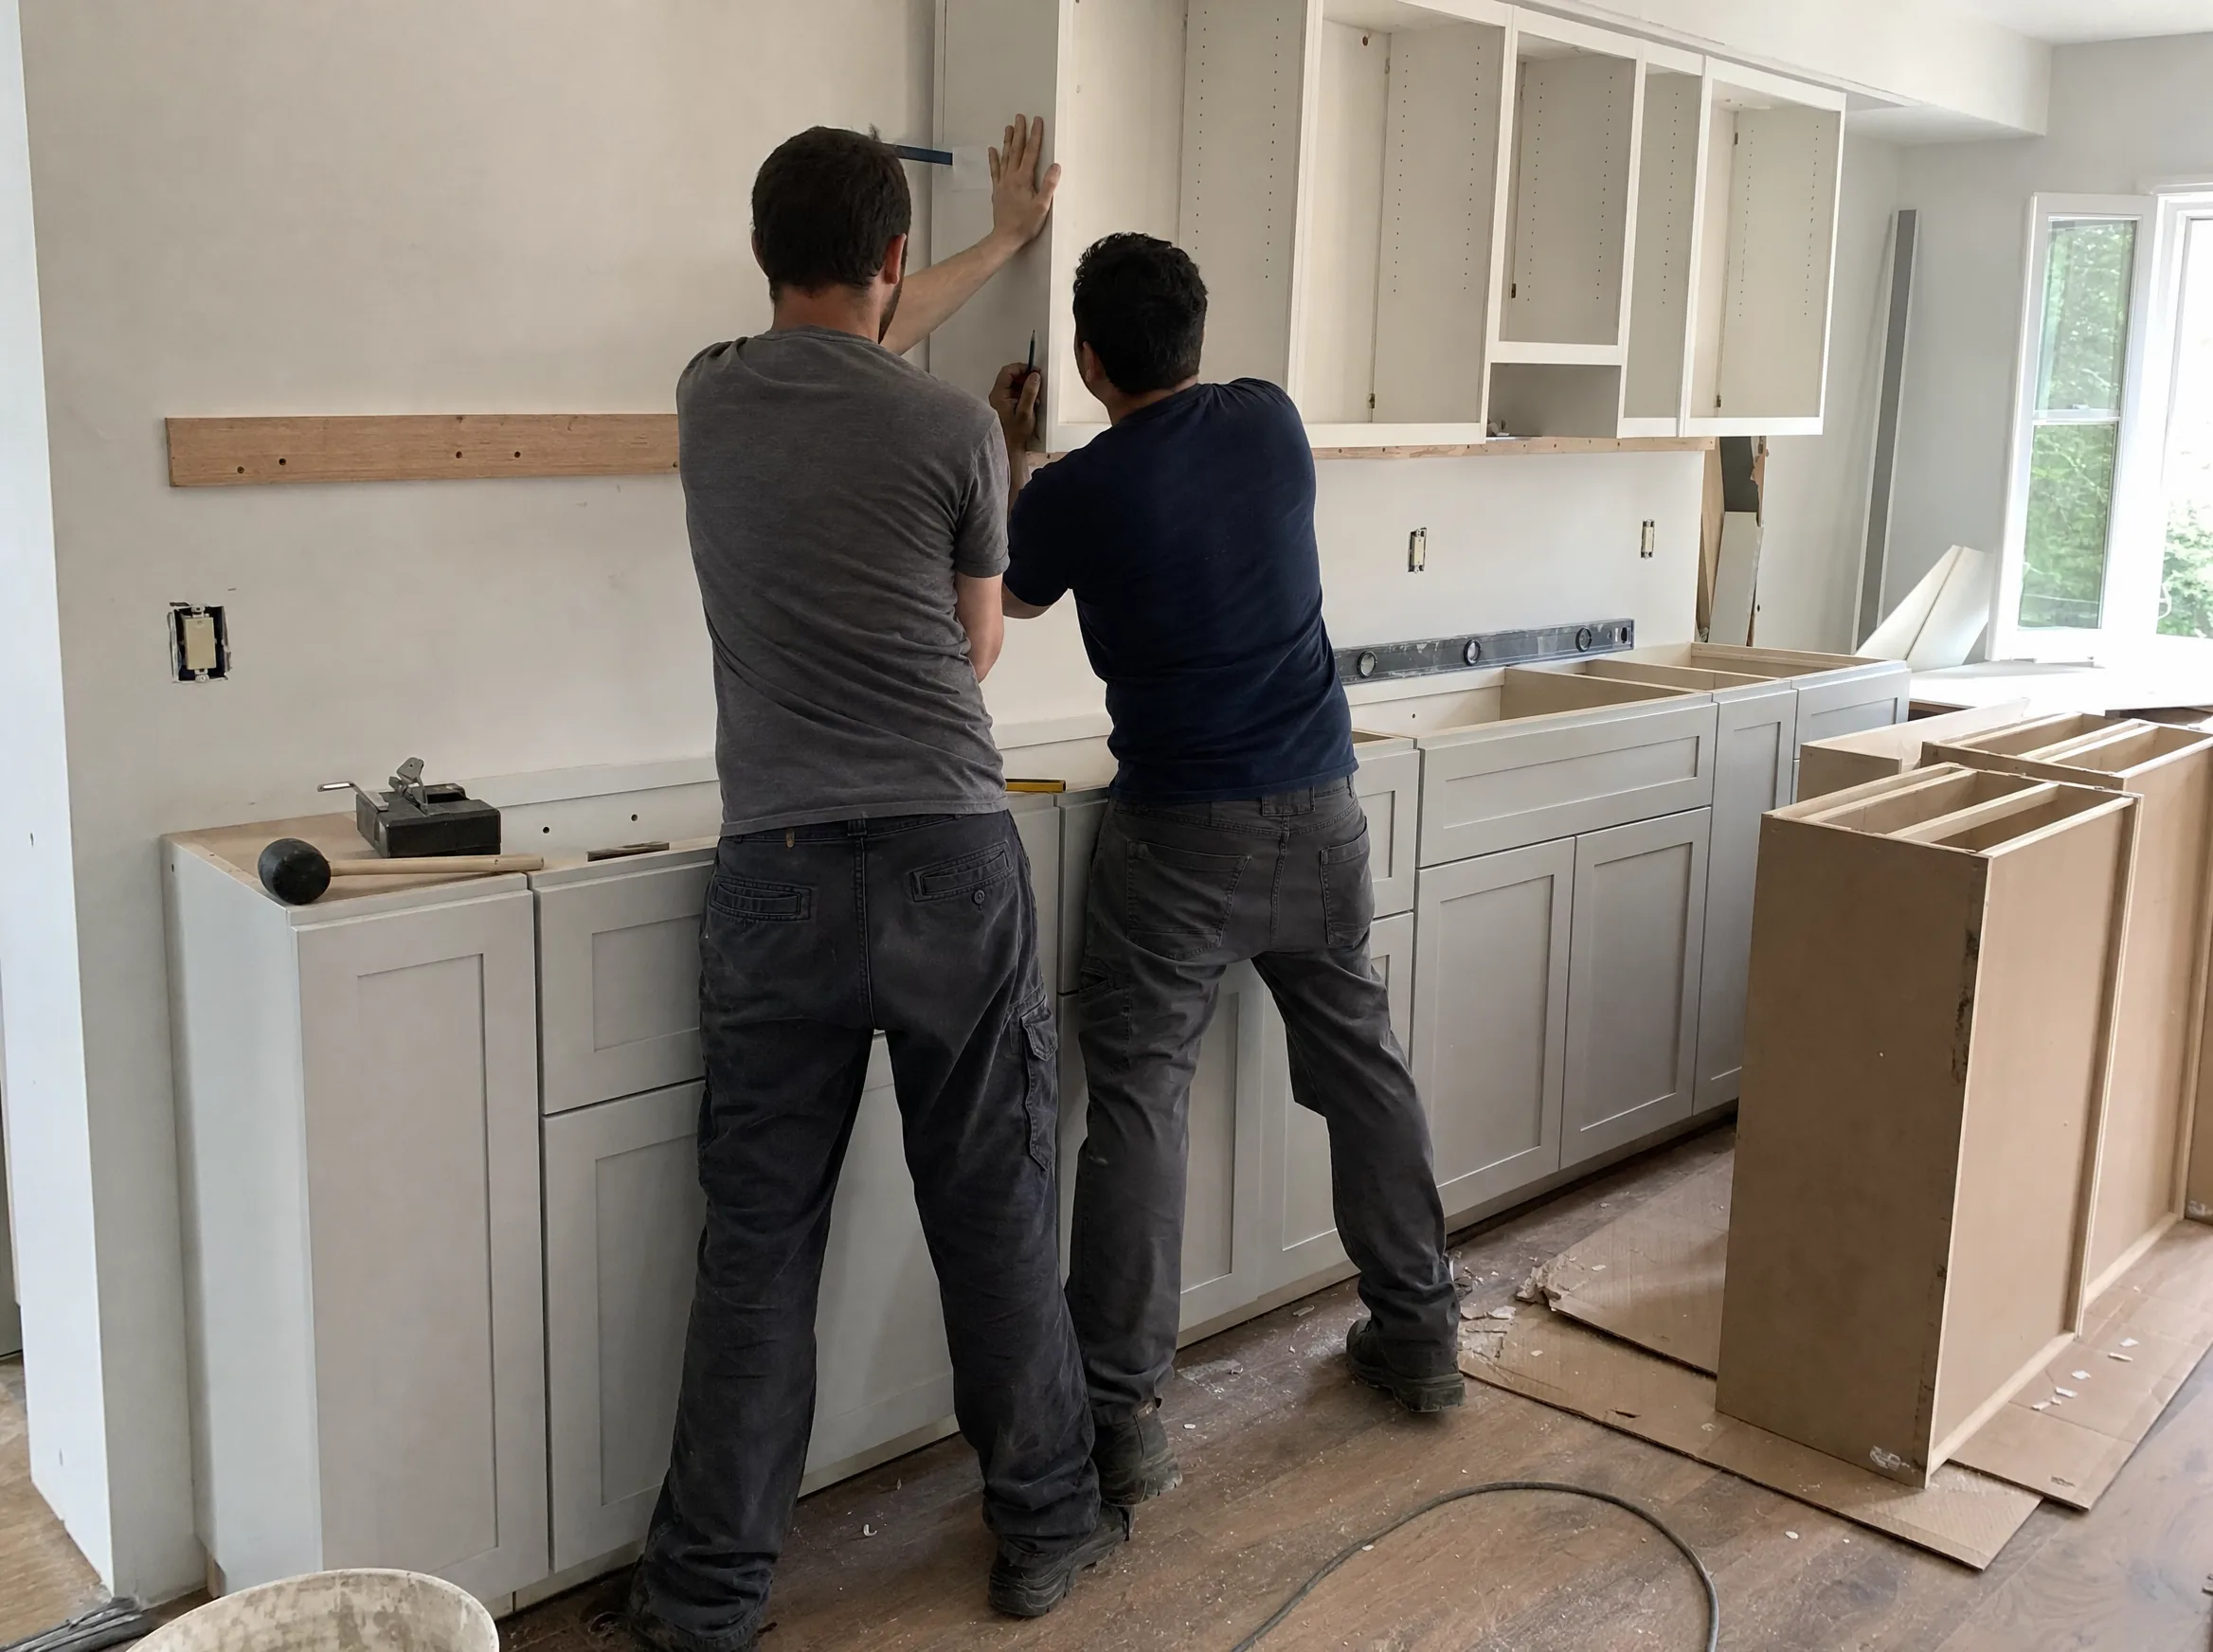
The best space-saving kitchen cabinet ideas take space you already have and make it reachable: upper cabinets that run to the ceiling, deep drawers instead of base doors, working hardware in every corner, a tall pull-out pantry, and small additions like toe-kick drawers and tray dividers. In a small kitchen, these changes usually add more usable storage than squeezing in another cabinet. Below are the ideas sorted by where they go, which ones need new cabinets, and how to plan them before ordering.
Start by finding the wasted space
Most small kitchens lose storage in the same five places:
- Above the uppers: a 12 inch gap below the ceiling on many 8 foot ceilings.
- Corners: a blind corner where items disappear.
- Behind base doors: fixed shelves with the back half unreachable.
- Under the base cabinets: the toe-kick space.
- Beside appliances: narrow gaps next to the refrigerator or range.
Every idea below targets one of them.
Corner cabinet ideas
| Corner solution | Best for | Notes |
|---|---|---|
| Lazy Susan | L or U corners with cabinets on both walls | Rotating shelves; simple and reliable |
| Corner drawers | Full L corners | Angled drawers that use the corner depth; very easy to reach |
| Blind-corner swing-out or pull-out | Blind corners where one cabinet butts into another | Shelves glide out of the corner when the door opens |
| Diagonal corner cabinet | Uppers and bases | Larger door, deeper storage; uses more wall |
| Corner sink | Small L or U kitchens | Puts the sink in the dead corner; see our corner sink guide |
Each needs a specific cabinet size, so the corner solution should be chosen during design, not after cabinets arrive.
Base cabinet ideas
- Deep drawers. Two or three deep drawers in a 30 to 36 inch base hold pots, pans, lids and dishes. Everything is visible from above.
- Roll-out shelves. If you keep doors, roll-out trays behind them bring the back of the cabinet forward.
- Pull-out trash and recycling. A double-bin pull-out in a 15 to 18 inch base keeps bins off the floor.
- Narrow pull-outs. A 6 to 9 inch wide pull-out next to the range holds oils, spices and utensils.
- Tray dividers. Vertical dividers in a narrow base or above the oven store sheet pans, cutting boards and platters on edge.
- Sink tip-out tray. A small tilt-out tray on the false front at the sink holds sponges and brushes.
- Pull-out cutting board. A board that slides out above a drawer adds prep space in a short run.
Upper cabinet ideas
- Cabinets to the ceiling. On an 8 foot ceiling, 42 inch uppers set about 18 inches above the counter usually reach the ceiling or close to it. On taller ceilings, stack a short cabinet above the main uppers.
- Lift-up doors. Doors that swing up instead of out are easier to use in a tight galley and over a sink.
- Deep cabinet over the refrigerator. A cabinet about 24 inches deep, flush with the refrigerator front, is reachable and holds trays or bulk items.
- Pull-down shelves. A shelf unit that lowers out of a high cabinet makes the top shelf usable.
- Glass-front or open sections. One section of glass or open shelves lightens a wall of uppers without giving up much storage.
Tall cabinet ideas
- Pull-out pantry. A 12 to 18 inch wide pantry beside the refrigerator, with full-height pull-out shelves, often holds more than a reach-in closet.
- Shallow pantry wall. A run of 12 inch deep tall cabinets on a short wall stores cans and jars one row deep, so nothing gets lost.
- Broom and cleaning cabinet. A 15 to 18 inch tall cabinet keeps the vacuum, mop and ironing board out of sight.
- Oven tower. A tall cabinet with a wall oven and microwave frees the base run for drawers.
Small spaces you can claim
- Toe-kick drawers. Shallow drawers in the space under base cabinets hold trays, linens or pet bowls.
- End-of-run shelves. Open shelves on the exposed end of a cabinet run hold cookbooks or spices.
- Filler pull-outs. A 3 to 6 inch filler next to the refrigerator can become a slim pull-out for trays or spices.
- Inside the doors. Door-mounted racks for spices, lids or cleaning supplies.
- Under the sink. A U-shaped drawer or a two-tier organizer that wraps around the drain.
Appliance storage that saves cabinet space
- Microwave drawer in a base cabinet instead of a counter microwave.
- Appliance garage at counter level with a door, for the coffee maker and toaster.
- Charging drawer with an outlet inside.
- Panel-ready dishwasher to keep the cabinet run continuous.
New cabinets, retrofit or refacing?
| Idea | Add to existing cabinets? | Needs new cabinet or box |
|---|---|---|
| Roll-out shelves | Yes | No |
| Pull-out trash | Usually | Sometimes |
| Tray dividers, door racks, drawer inserts | Yes | No |
| Lazy Susan or blind-corner pull-out | Sometimes | Often |
| Deep base drawers | No | Yes |
| Toe-kick drawers | Rarely | Usually |
| Uppers to the ceiling | Sometimes, with stacked cabinets | Often |
| Pull-out pantry | No | Yes |
If your cabinet boxes are sound and the layout works, cabinet refacing gives you new doors, drawer fronts and veneer for $7,000 to $15,000 on an average kitchen, and we can replace individual boxes where you want drawers or a pantry. For full replacements and cabinet grades, see our kitchen cabinets page. Cabinets are usually 30 to 40 percent of a full kitchen budget, so planning the storage carefully matters.
For organizers you can add to the cabinets you already have, see our guide to kitchen cabinet storage solutions in Orlando.
Planning space-saving cabinets for your kitchen
- List what you store. Pots, small appliances, pantry food, trays, cleaning supplies. Storage should be planned around your items.
- Plan by zone. Keep pots near the range, dishes near the dishwasher, food near the refrigerator.
- Choose corner hardware first. It sets the cabinet sizes around it.
- Decide drawers vs doors for every base cabinet.
- Measure the ceiling to choose upper heights.
- Check appliance and door clearances so drawers do not collide with handles or the dishwasher.
For layout help, see our guide to 8x10 kitchen layouts.
Planning new cabinets in Orlando?
Space-saving hardware only works if it is designed into the cabinet sizes from the start. Prime Construction measures your kitchen, builds a 3D design rendering of the cabinet layout and checks every cabinet and organizer when it arrives. Learn about our kitchen remodeling process, call (407) 404-3944 or request an estimate.