Design Ideas
Bathroom Cabinet Design Ideas: 15 Modern and Classic Looks
15 bathroom cabinet design ideas: modern and classic door styles, colors, wood tones, hardware, storage inside, and finishes that handle humidity.
By the Prime Construction team Updated October 13, 2026 5 min read
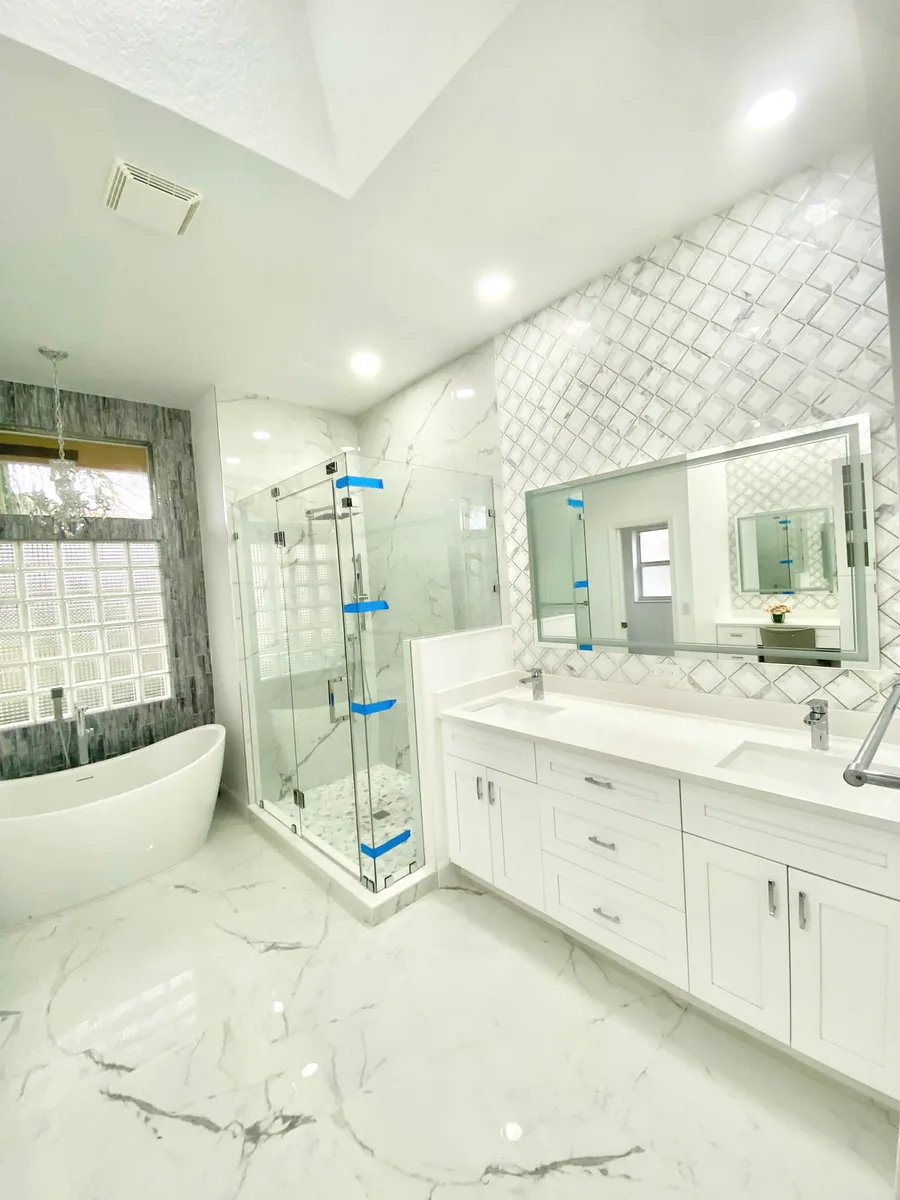
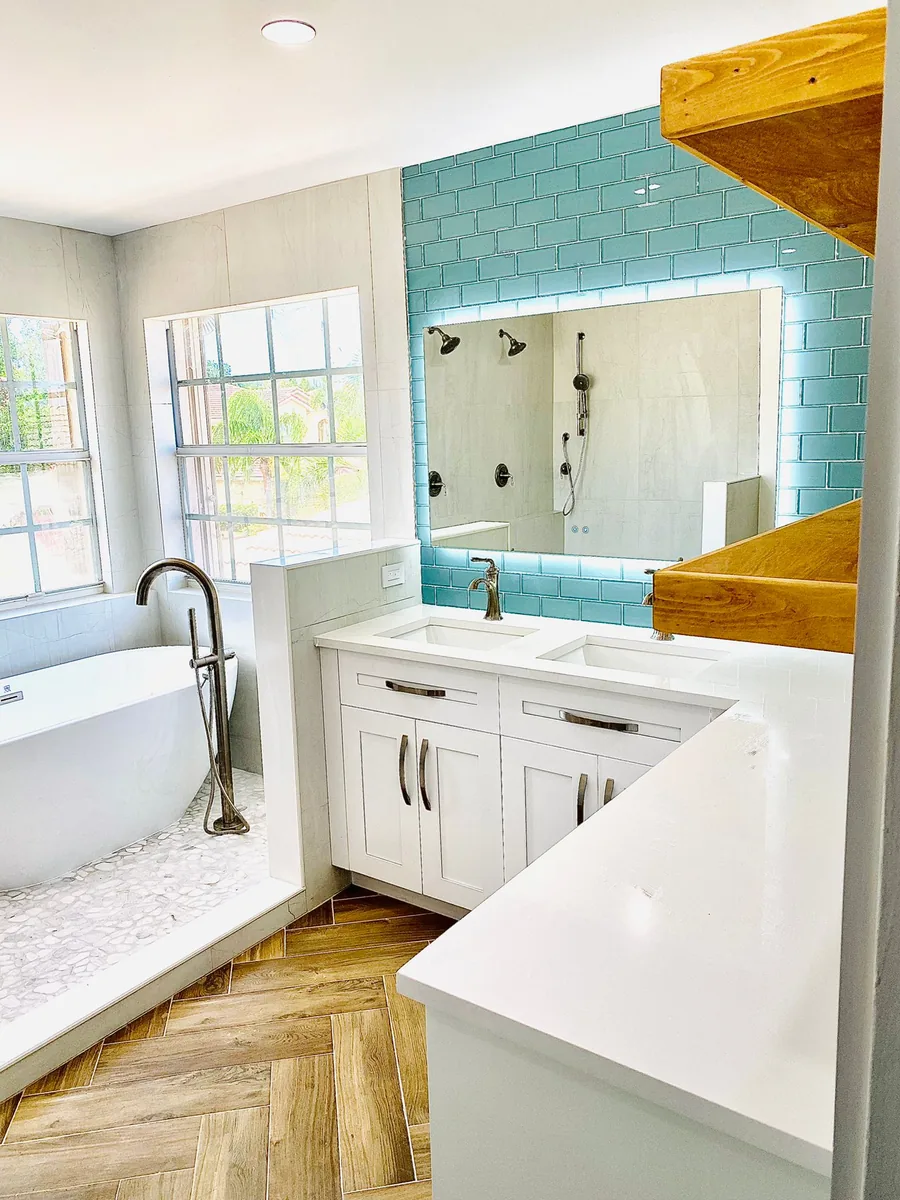
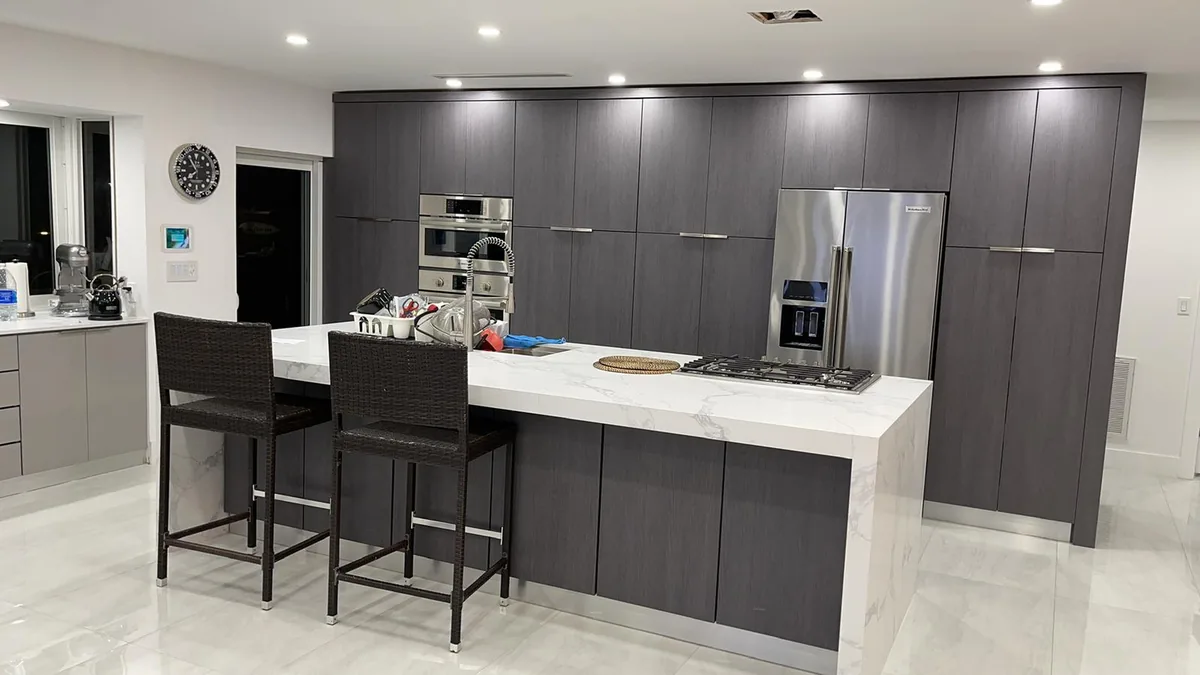
The best bathroom cabinet design ideas combine a door style and color you will still like in ten years with storage built around what you actually keep in the bathroom. Right now that means warm wood tones, painted color vanities, flat-panel modern fronts, floating cabinets, drawer-first layouts and tall linen towers, all built to handle humidity. Below are 15 ideas, from modern to classic, plus how to choose finishes and hardware that hold up in a Florida bathroom.
Modern bathroom cabinet ideas
1. Flat-panel slab doors in warm wood
Slab doors with a horizontal wood grain are the clearest modern look. Walnut, white oak and rift-cut veneers in a matte finish feel warm against white or stone-look tile. Keep hardware minimal, or use integrated finger pulls.
2. Floating vanity with open floor below
A wall-mounted vanity keeps the floor visible, which makes a bathroom look larger. Under-cabinet LED strip lighting on a floating vanity also works as a night light. It needs blocking in the wall, so plan it during a remodel. See our guide to where to install bathroom cabinets for mounting details.
3. Matte black or charcoal cabinets
Dark matte cabinets look sharp with white quartz and brass or brushed nickel fixtures. They work best in bathrooms with good natural or artificial light. Matte dark finishes show fingerprints and water spots, so they suit adult bathrooms more than kids’ baths.
4. Two-tone vanity
A different color for the base and a tall linen cabinet, or wood lower drawers with a painted cabinet above. Two-tone adds interest without a busy tile pattern.
5. Integrated pulls and push-to-open doors
Doors and drawers with a routed edge pull, or push-to-open hardware, give a clean front with nothing to catch on clothing. Push latches need a little more adjustment over time than standard hinges.
Classic and transitional ideas
6. Shaker doors in a color
The shaker door, a flat recessed panel inside a square frame, works with almost any tile and fixture. The update is color: navy, sage green, soft blue, warm gray and greige are all common choices in bathroom remodels now.
7. Furniture-style vanity
A vanity with legs, a decorative base or a piece-of-furniture look. It suits powder rooms and traditional homes, and the legs let you see more floor.
8. Inset doors
Doors set flush inside the face frame instead of overlaying it. A precise, high-end look common in custom cabinetry. Inset doors need tight tolerances and a stable cabinet, which matters in humid climates.
9. Glass-front upper cabinets
A wall cabinet or tower with glass doors displays towels and decorative storage while keeping dust off. Reeded or frosted glass hides clutter better than clear glass.
Storage-first ideas
10. Drawer-first vanity
Replace most of the doors with drawers. Deep drawers hold hair tools, towels and cleaning supplies, and you can see everything without kneeling. A U-shaped top drawer wraps around the sink drain.
11. Tall linen tower
A tall cabinet beside the vanity or between two sinks gives more storage than any other single piece. Doors at the top for towels, drawers at the bottom for daily items.
12. Supersized or recessed medicine cabinet
A wide medicine cabinet over the sink, or a recessed cabinet set into the wall, adds storage at eye level. Some include an outlet inside for a toothbrush or razor. A recessed cabinet needs a stud bay clear of pipes and wiring.
13. Built-in makeup counter
In a primary bathroom, a lower counter with a knee space and drawers between two vanities. Plan an outlet and good lighting at face height.
14. Open shelves under the vanity
A shelf below the cabinet box holds rolled towels and baskets. It lightens the look of a large vanity, and it collects dust, so use it for things you use every day.
15. Organizers inside every cabinet
Drawer dividers, hair tool holders mounted inside doors, pull-out bins behind the trap and tiered shelves. Organizers inside the cabinet often matter more than the cabinet’s size.
Colors, wood tones and finishes
- White and off-white. Still the most flexible choice, easiest to pair with any tile.
- Warm wood. Oak, walnut and medium wood tones add warmth to white and gray bathrooms.
- Greens and blues. Sage, olive, navy and dusty blue are popular for vanities and pair well with brass.
- Light gray and greige. A middle ground for people who want color without commitment.
- Black and charcoal. Dramatic, best with good lighting.
For a cohesive look, keep the vanity color related to something else in the room: the floor tile, the wall color or the countertop veining. Our warm white bathroom guide covers that palette in more depth.
Hardware finishes
Match or deliberately mix with the faucet finish:
- Brushed nickel and stainless hide water spots and suit most styles.
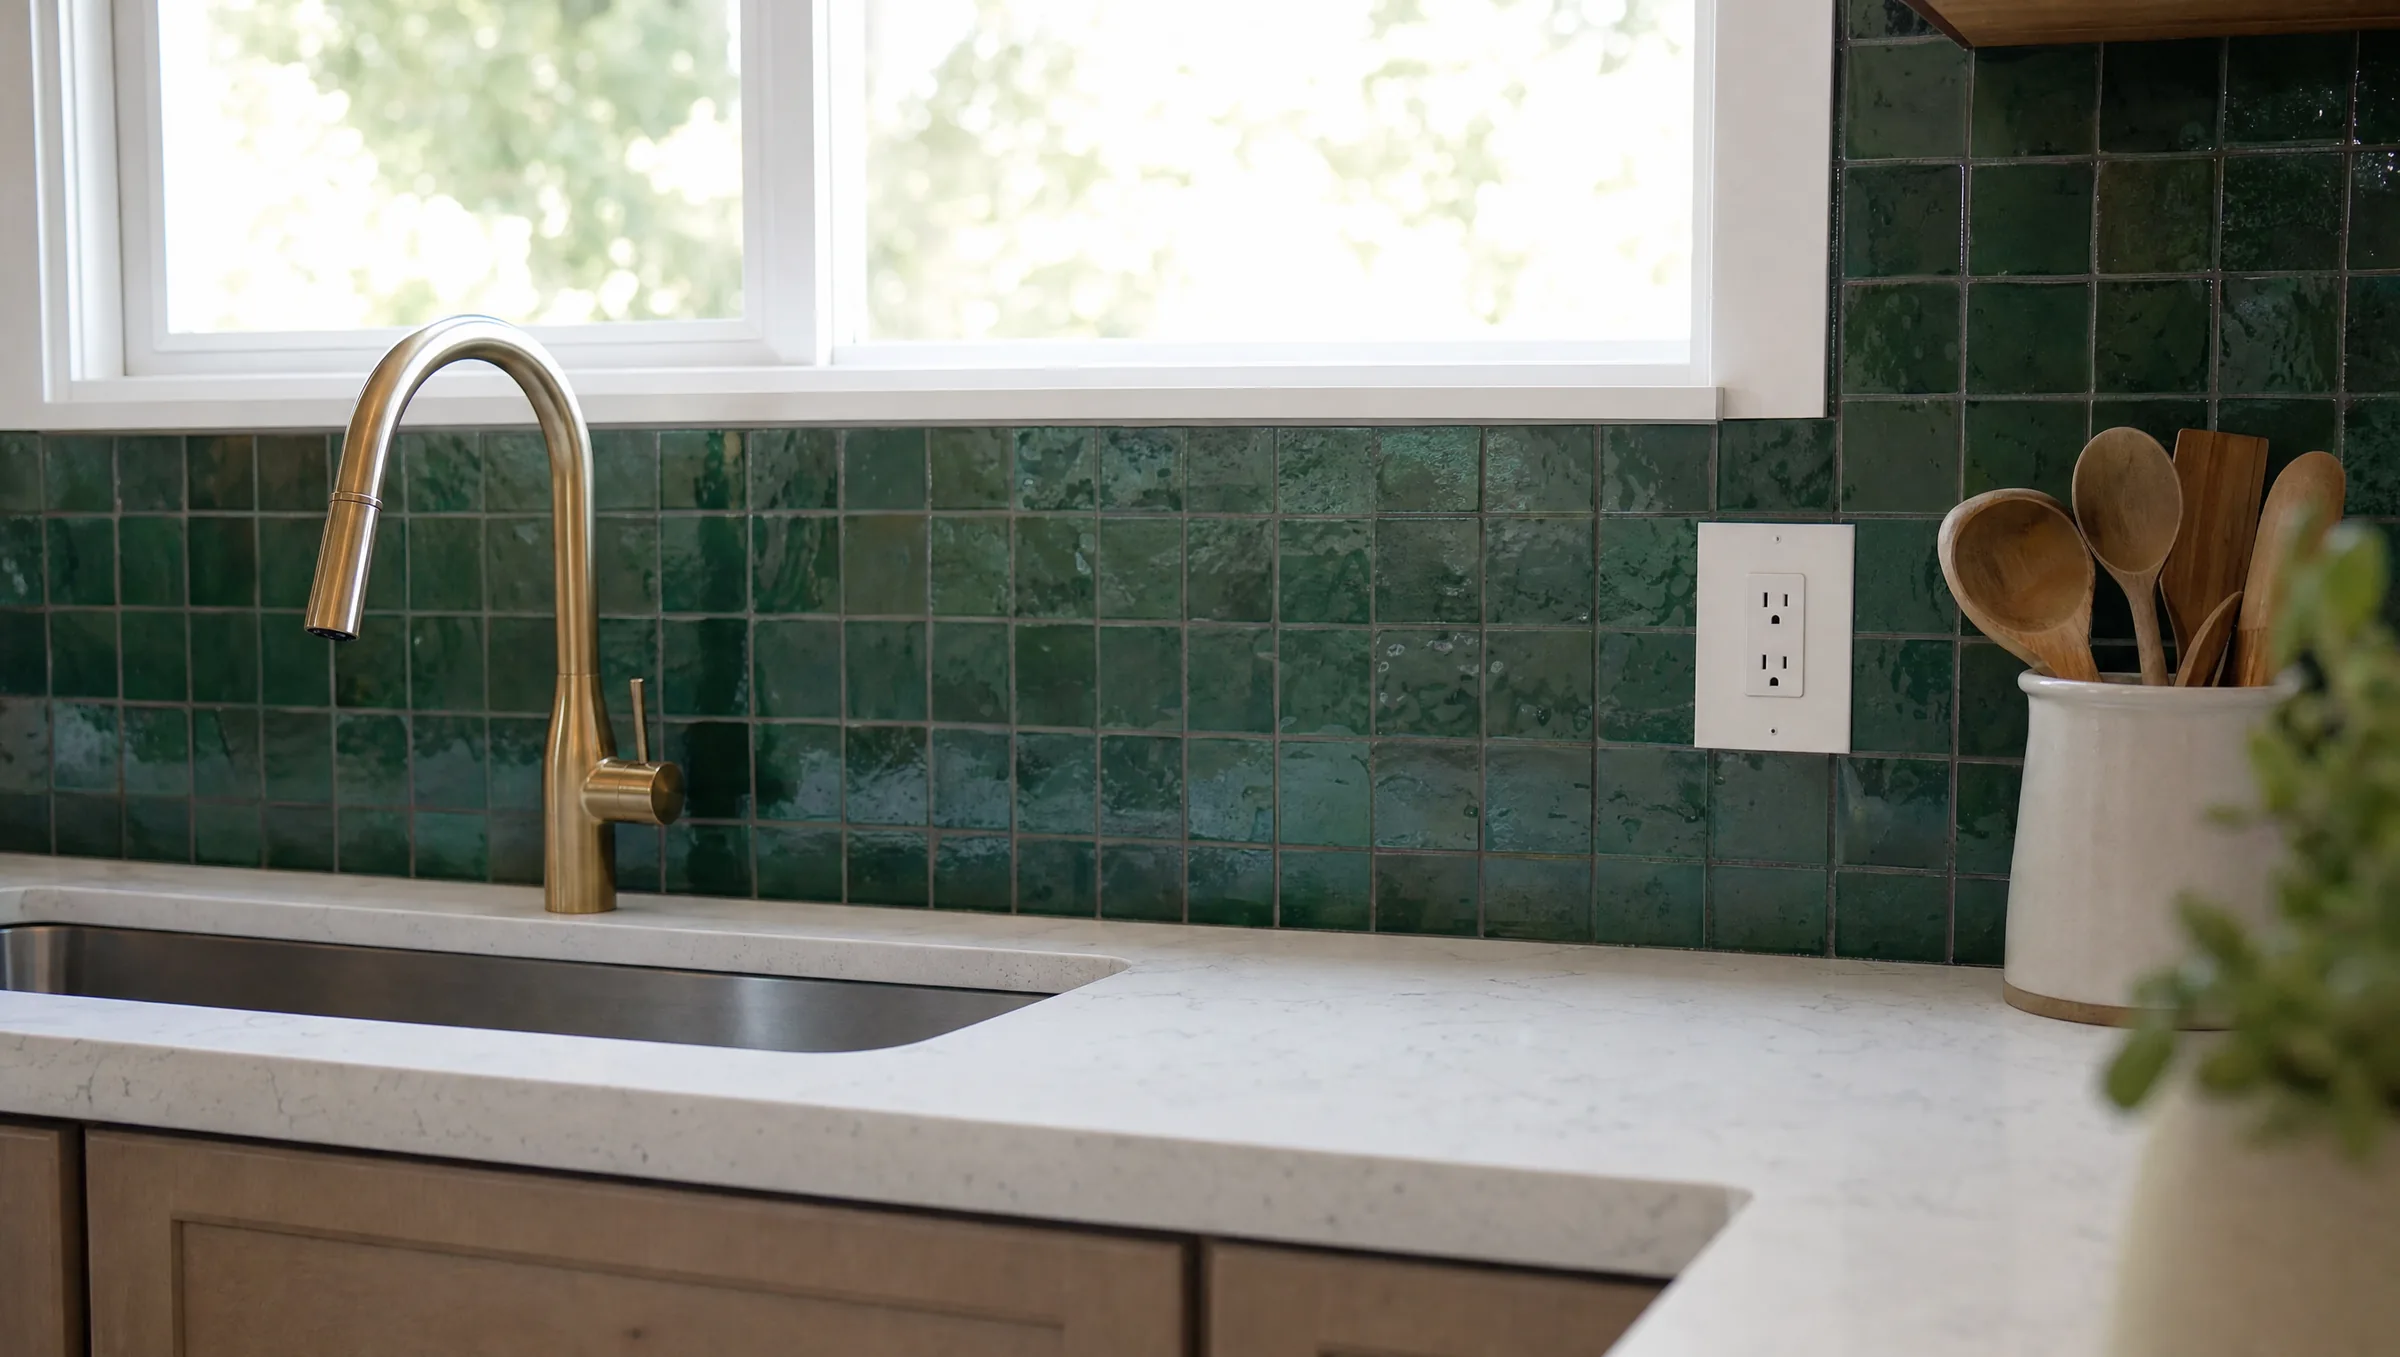
- Brass and gold tones warm up blue, green and white cabinets.
- Matte black for modern and industrial looks.
- Polished chrome is easy to clean but shows spots.
In a humid bathroom, choose solid or well-plated hardware. Cheap plating can pit and peel.
Choosing cabinets that hold up in Florida humidity
A cabinet design only works if the cabinet survives the room. In Orlando-area bathrooms:
- Pick plywood or solid wood boxes over particleboard, which swells when wet.
- Look for a finish on all surfaces, including the inside and the cabinet bottom.
- Use MDF for painted doors only with fully sealed edges.
- Ventilate. An exhaust fan vented outside does more for cabinet life than any finish.
- Seal the countertop joints so water does not run down the back of the cabinet.
Our post on bathroom vanity cabinets built for humidity compares materials and finishes in detail.
Feature checklist before you order
- Soft-close, adjustable hinges and full-extension drawer slides
- Cabinet heights: 30 to 32 inches traditional or 34 to 36 inches comfort height with the top
- Depth: about 21 inches standard, 18 inches for narrow rooms
- Clearances: at least 15 inches from a sink’s centerline to a side wall and 21 inches of clear floor in front of it, per the plumbing codes used in Florida
- Outlets, lighting and mirror placed around the cabinet layout
- Toe kick or floating mount chosen before tile is laid
What design changes cost
Vanity cabinets typically run about $300 to $3,000+, with custom work above that. In the Orlando area, installation is about $300 to $900 for a like-for-like swap in 2026, and $1,000 to $2,500+ with plumbing or wall changes, such as adding a floating vanity or a second sink. A same-layout guest bath remodel typically runs $12,000 to $25,000, and a full primary bath $25,000 to $50,000. These are planning ranges, and a written estimate after measuring is the real number.
Designing bathroom cabinets in Orlando?
Cabinet ideas look different once they are drawn into your actual room. Prime Construction measures your bathroom and shows cabinet styles, colors and layouts in a 3D design rendering before anything is ordered, through our bathroom vanity service and bathroom remodels in Orlando, Windermere and across Central Florida. Call (407) 404-3944 or request an estimate.