Bathroom
Luxury Modern Master Bathroom Designs: Layouts and Materials
Luxury modern master bathroom designs: layouts, slab and stone surfaces, steam and spa showers, custom vanities, lighting and high-end remodel costs.
By the Prime Construction team Updated October 13, 2026 5 min read
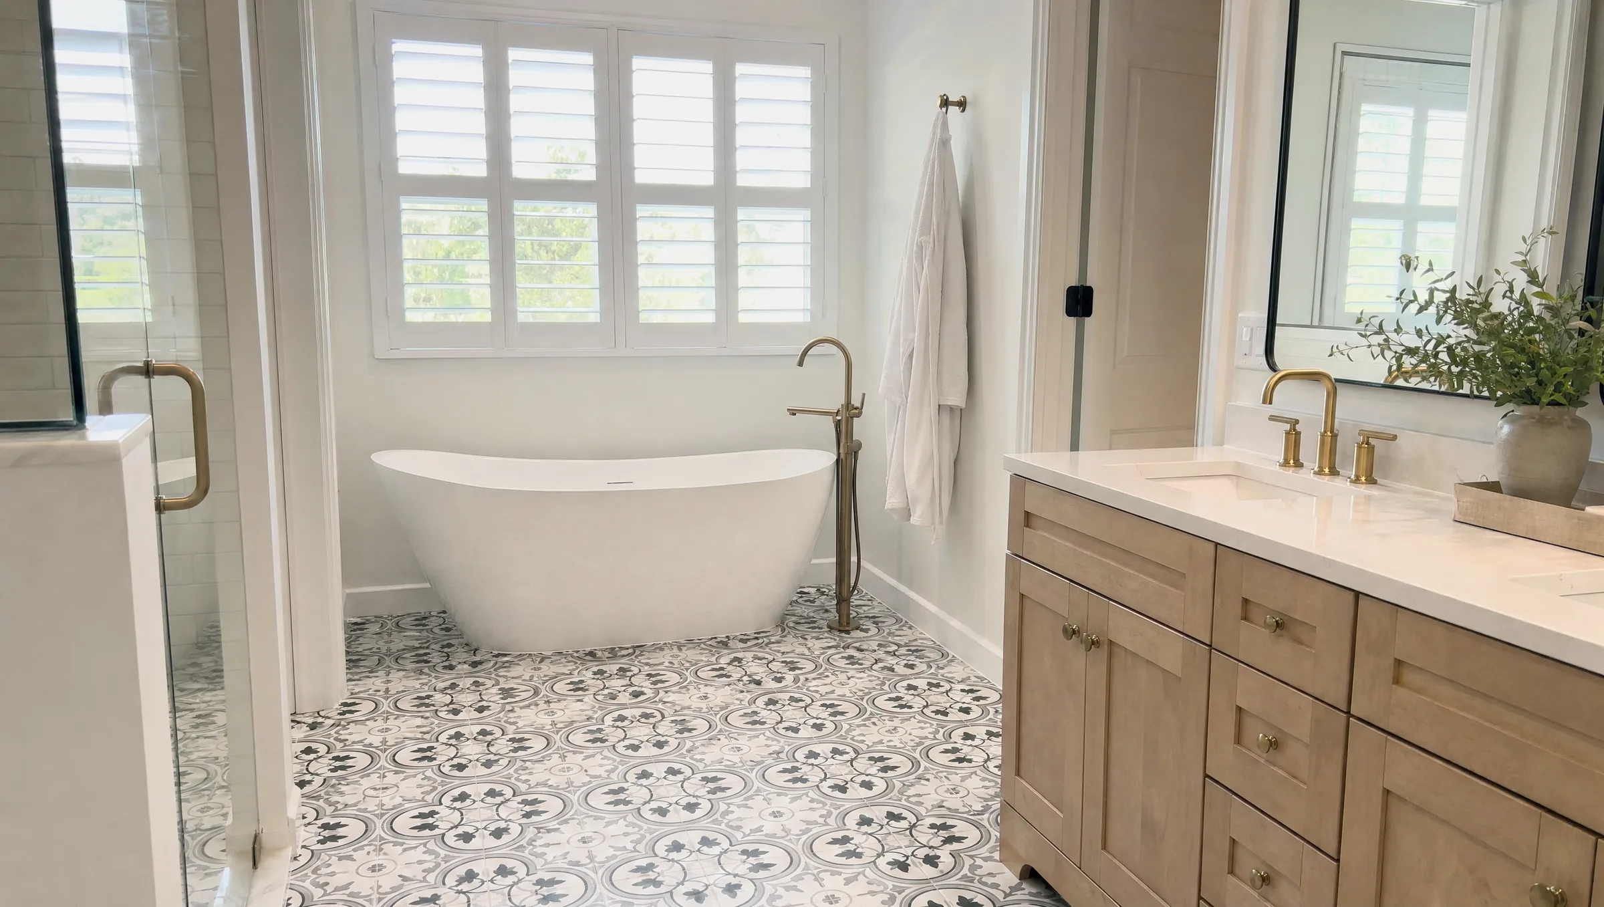
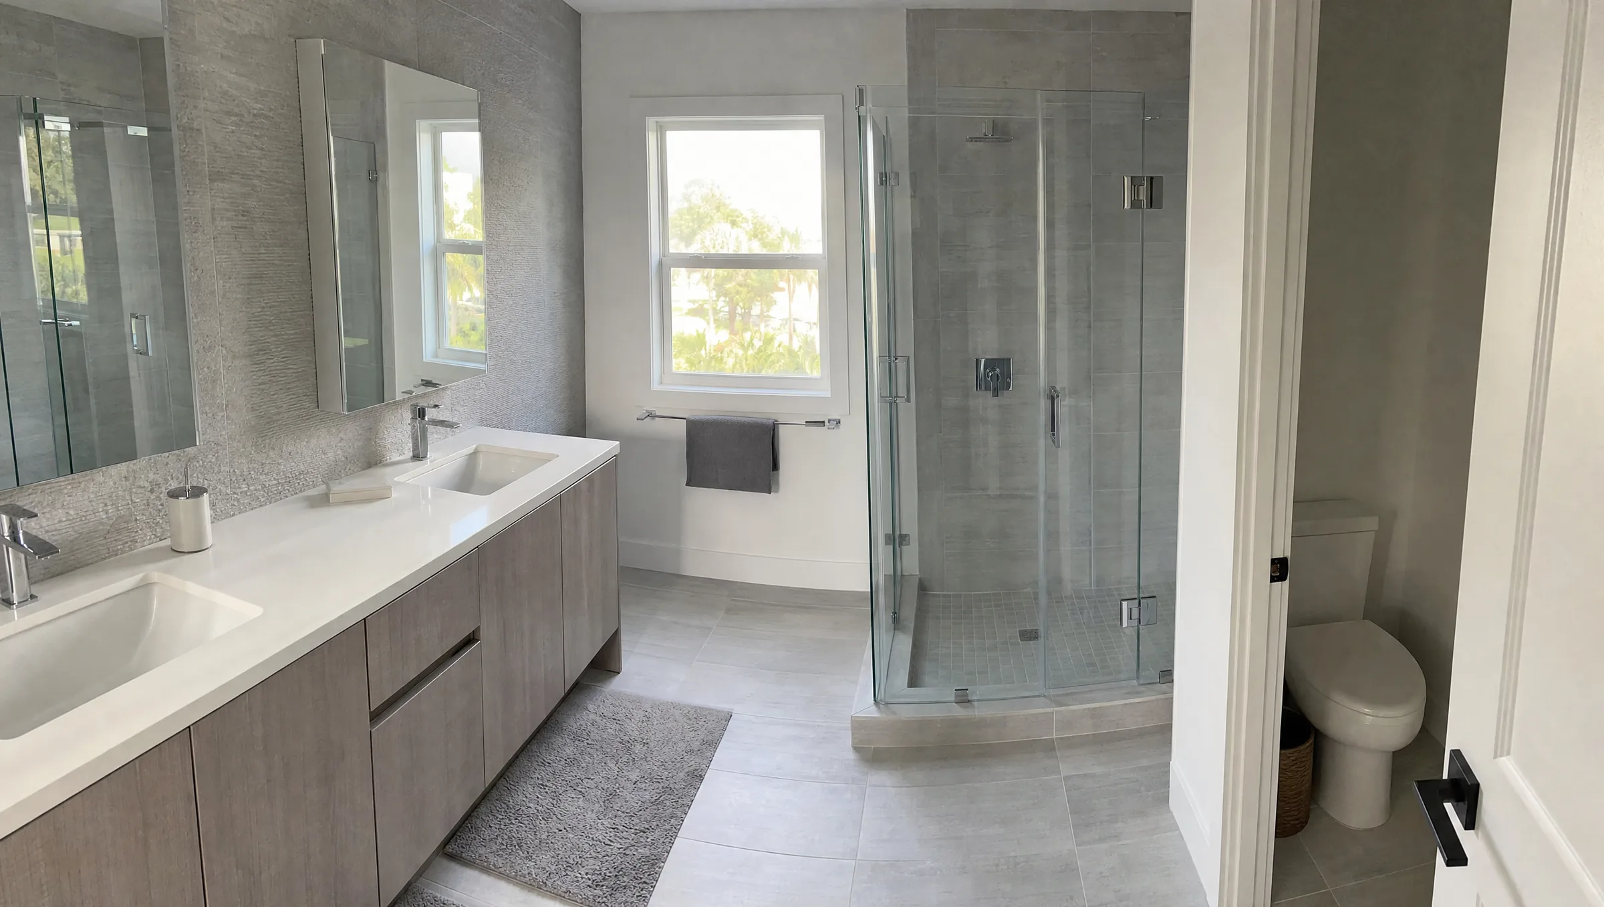
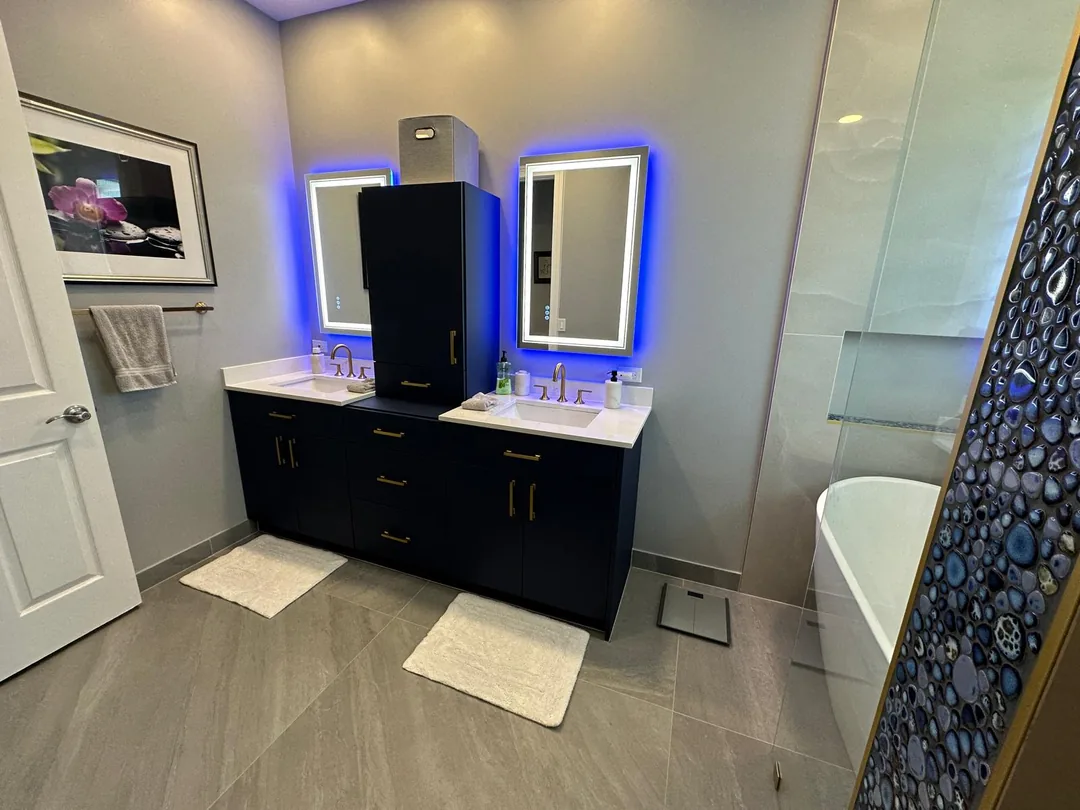
Luxury modern master bathroom designs pair a clean, minimal look with better materials and better function: a large shower or wet room, slab or large-format surfaces, a custom vanity, a private toilet room and layered lighting. In the Orlando area, a remodel at this level typically runs $50,000 to $90,000 or more in 2026. Below are the master bathroom designs that work at this level, the materials and fixtures worth paying for, and where the budget goes.
What sets a luxury master bathroom design apart
At the high end, the difference is usually not more features but better decisions:
- Space planned around daily use. Two people can get ready at once without crossing paths.
- Fewer, larger surfaces. Porcelain slabs, stone and large-format tile instead of busy patterns and many grout lines.
- Better shower controls. A thermostatic valve, separate volume controls, a handheld, and a place to sit.
- Custom storage. Drawers, towers and niches sized for what you own.
- Light that flatters and functions. Even light at the mirror, dimmable ambient light, and accent light.
- Workmanship you do not see. Flat walls for large tile, continuous waterproofing, ventilation that actually clears the room.
Master bathroom designs: four luxury layouts
The wet room suite
The tub and the shower sit together behind one glass wall, with the vanity and toilet room on the dry side. It looks modern, keeps water in one zone, and frees the rest of the room. Our 12x12 master bathroom layout guide shows how a wet room fits a 144 square foot room.
His and hers vanities
Two separate vanities, often on facing walls or on either side of a window or tub, each with its own mirror, lighting and storage. A seated makeup counter at about 30 inches high can sit between them or on its own wall.
The private toilet room
A toilet compartment about 36 inches wide and 60 to 66 inches deep with a pocket door, its own exhaust fan and a light. It is one of the most requested features in a luxury master bath.
The closet pass-through
The bedroom opens into a walk-in closet, which opens into the bathroom. It removes a door from the bedroom and keeps the toilet farther away. Ventilation matters more here so humid bathroom air does not reach clothing.
Premium materials and surfaces
| Surface | Why choose it | What to know |
|---|---|---|
| Porcelain slabs | Few or no grout lines; stone or concrete looks; low maintenance | Needs flat walls and experienced installers; heavy panels |
| Large-format porcelain tile | Clean look at a lower cost than slabs | Substrate must be flat; matte or textured on floors |
| Quartzite | Natural stone that is very hard and resists etching better than marble | Seal periodically; prices vary widely by slab |
| Marble | Classic veining, soft look | Softer and more porous; etches and stains; seal regularly |
| Quartz (engineered stone) | Consistent, low-maintenance vanity tops | Not for direct sun; some heat sensitivity |
| Wood-look porcelain | Warmth without wood’s moisture risk | Good choice for Florida humidity |
Spa showers and tubs
Shower systems
- Thermostatic valve holds water temperature steady and lets you set volume separately. Codes require pressure-balancing or thermostatic valves on showers; thermostatic is the higher-end choice.
- Rain head plus handheld, each on its own control.
- Body sprays need more water flow and a supply sized for them. Check your water heater and pipe size before adding them.
- Bench or seat built into the waterproofing.
- Linear drain for a curbless entry and a single-slope floor that allows large tile.
Steam showers
A steam shower is a true luxury item and needs to be planned from the framing up:
- A vapor-tight enclosure, with glass and door running to the ceiling.
- A sloped ceiling so condensation runs down the walls instead of dripping.
- A steam generator in an accessible spot (often a closet or vanity cabinet nearby), with its own electrical circuit.
- Waterproofing rated for steam on every surface.
- Strong ventilation to clear the bathroom afterward, which matters in Central Florida.
Freestanding tubs
A sculptural freestanding tub is the classic centerpiece. Plan 55 to 67 inches of length, room on all sides for cleaning, and the filler. On a concrete slab, a floor-mounted filler requires supply lines through the slab; a wall-mounted filler avoids that.
Custom vanities and storage
A luxury master bath usually has custom or semi-custom cabinetry rather than a stock vanity:
- Floating or furniture-style vanities with full-extension, soft-close drawers.
- Drawer outlets for hair tools, with the cords hidden.
- Tall towers or linen cabinets in the same finish.
- Mirrors with integrated lighting, or recessed medicine cabinets.
- A double vanity of 72 inches or more, with about 36 inches between sinks.
See our bathroom vanity services for cabinet construction and finish options. In Florida humidity, plywood boxes and a sealed finish on all sides hold up best.
Lighting and technology
- Mirror lighting on both sides at face height.
- Dimmable recessed lights and a statement fixture over the tub, kept to the clearances your building department requires over a tub.
- LED accent lighting under a floating vanity or in niches, on its own switch.
- Heated floors under tile in the open walking areas. Our heated floor guide explains the cost and planning.
- Smart controls for lighting, the shower and the exhaust fan.
- Ventilation sized for the room and steam, ducted outside, with a humidity sensor.
The luxury modern color palette
Most luxury modern master bathrooms use:
- A warm white, greige or soft stone base on large surfaces.
- One natural material for warmth: a wood vanity, a stone slab, or wood-look porcelain.
- One contrast: dark floor tile, black fixtures, or a deep vanity color.
- One consistent metal finish for plumbing fixtures, with hardware and lighting coordinated.
Bold colors and patterns are easiest to live with in paint, hardware and small accent areas.
Where the budget goes in a luxury master bath
Typical Orlando-area planning ranges for 2026, installed:
| Scope | Typical range |
|---|---|
| Full primary bathroom remodel | $25,000 to $50,000 |
| Luxury primary bathroom or layout change | $50,000 to $90,000+ |
| New custom tile walk-in shower | $10,000 to $25,000 |
| Curbless upgrade over a curbed shower | About $2,000 to $6,000 more |
| Electric radiant floor heat (small heated area) | $1,000 to $3,000 |
The biggest cost drivers at this level are stone and porcelain slabs, custom cabinetry, glass, shower systems, and moving drains. Most Central Florida homes are slab-on-grade, so moving a toilet, shower or tub drain means cutting and trenching concrete. Plumbing moves need a permit; we pull it as the licensed contractor and handle the plumbing under our plumbing license (CFC1433952). For a more modest version of these ideas, see our modern master bathroom ideas.
Planning a luxury master bathroom in Orlando?
A luxury master bathroom depends on careful planning before demolition: layout, plumbing locations, material lead times and the details behind the walls. Prime Construction measures your space, shows the design in a 3D rendering, and orders and checks every item before work starts, as part of our bathroom remodeling process. If you are in Windermere, Orlando or nearby, call (407) 404-3944 or request an estimate.