Bathroom
Modern Master Bathroom Ideas: 10 Design Ideas That Last
10 modern master bathroom ideas: floating vanities, large-format tile, frameless glass, layered lighting, niches and layouts, with practical specs.
By the Prime Construction team Updated October 13, 2026 5 min read
Modern master bathroom ideas share a few traits: clean lines, fewer grout lines, hidden storage, frameless glass, and lighting planned in layers. The ten ideas below tend to hold up over time rather than date quickly, each with the practical details (sizes, materials, what to plan for) that make them work. Most can be combined in one remodel, and several can be done on their own.
1. A floating vanity
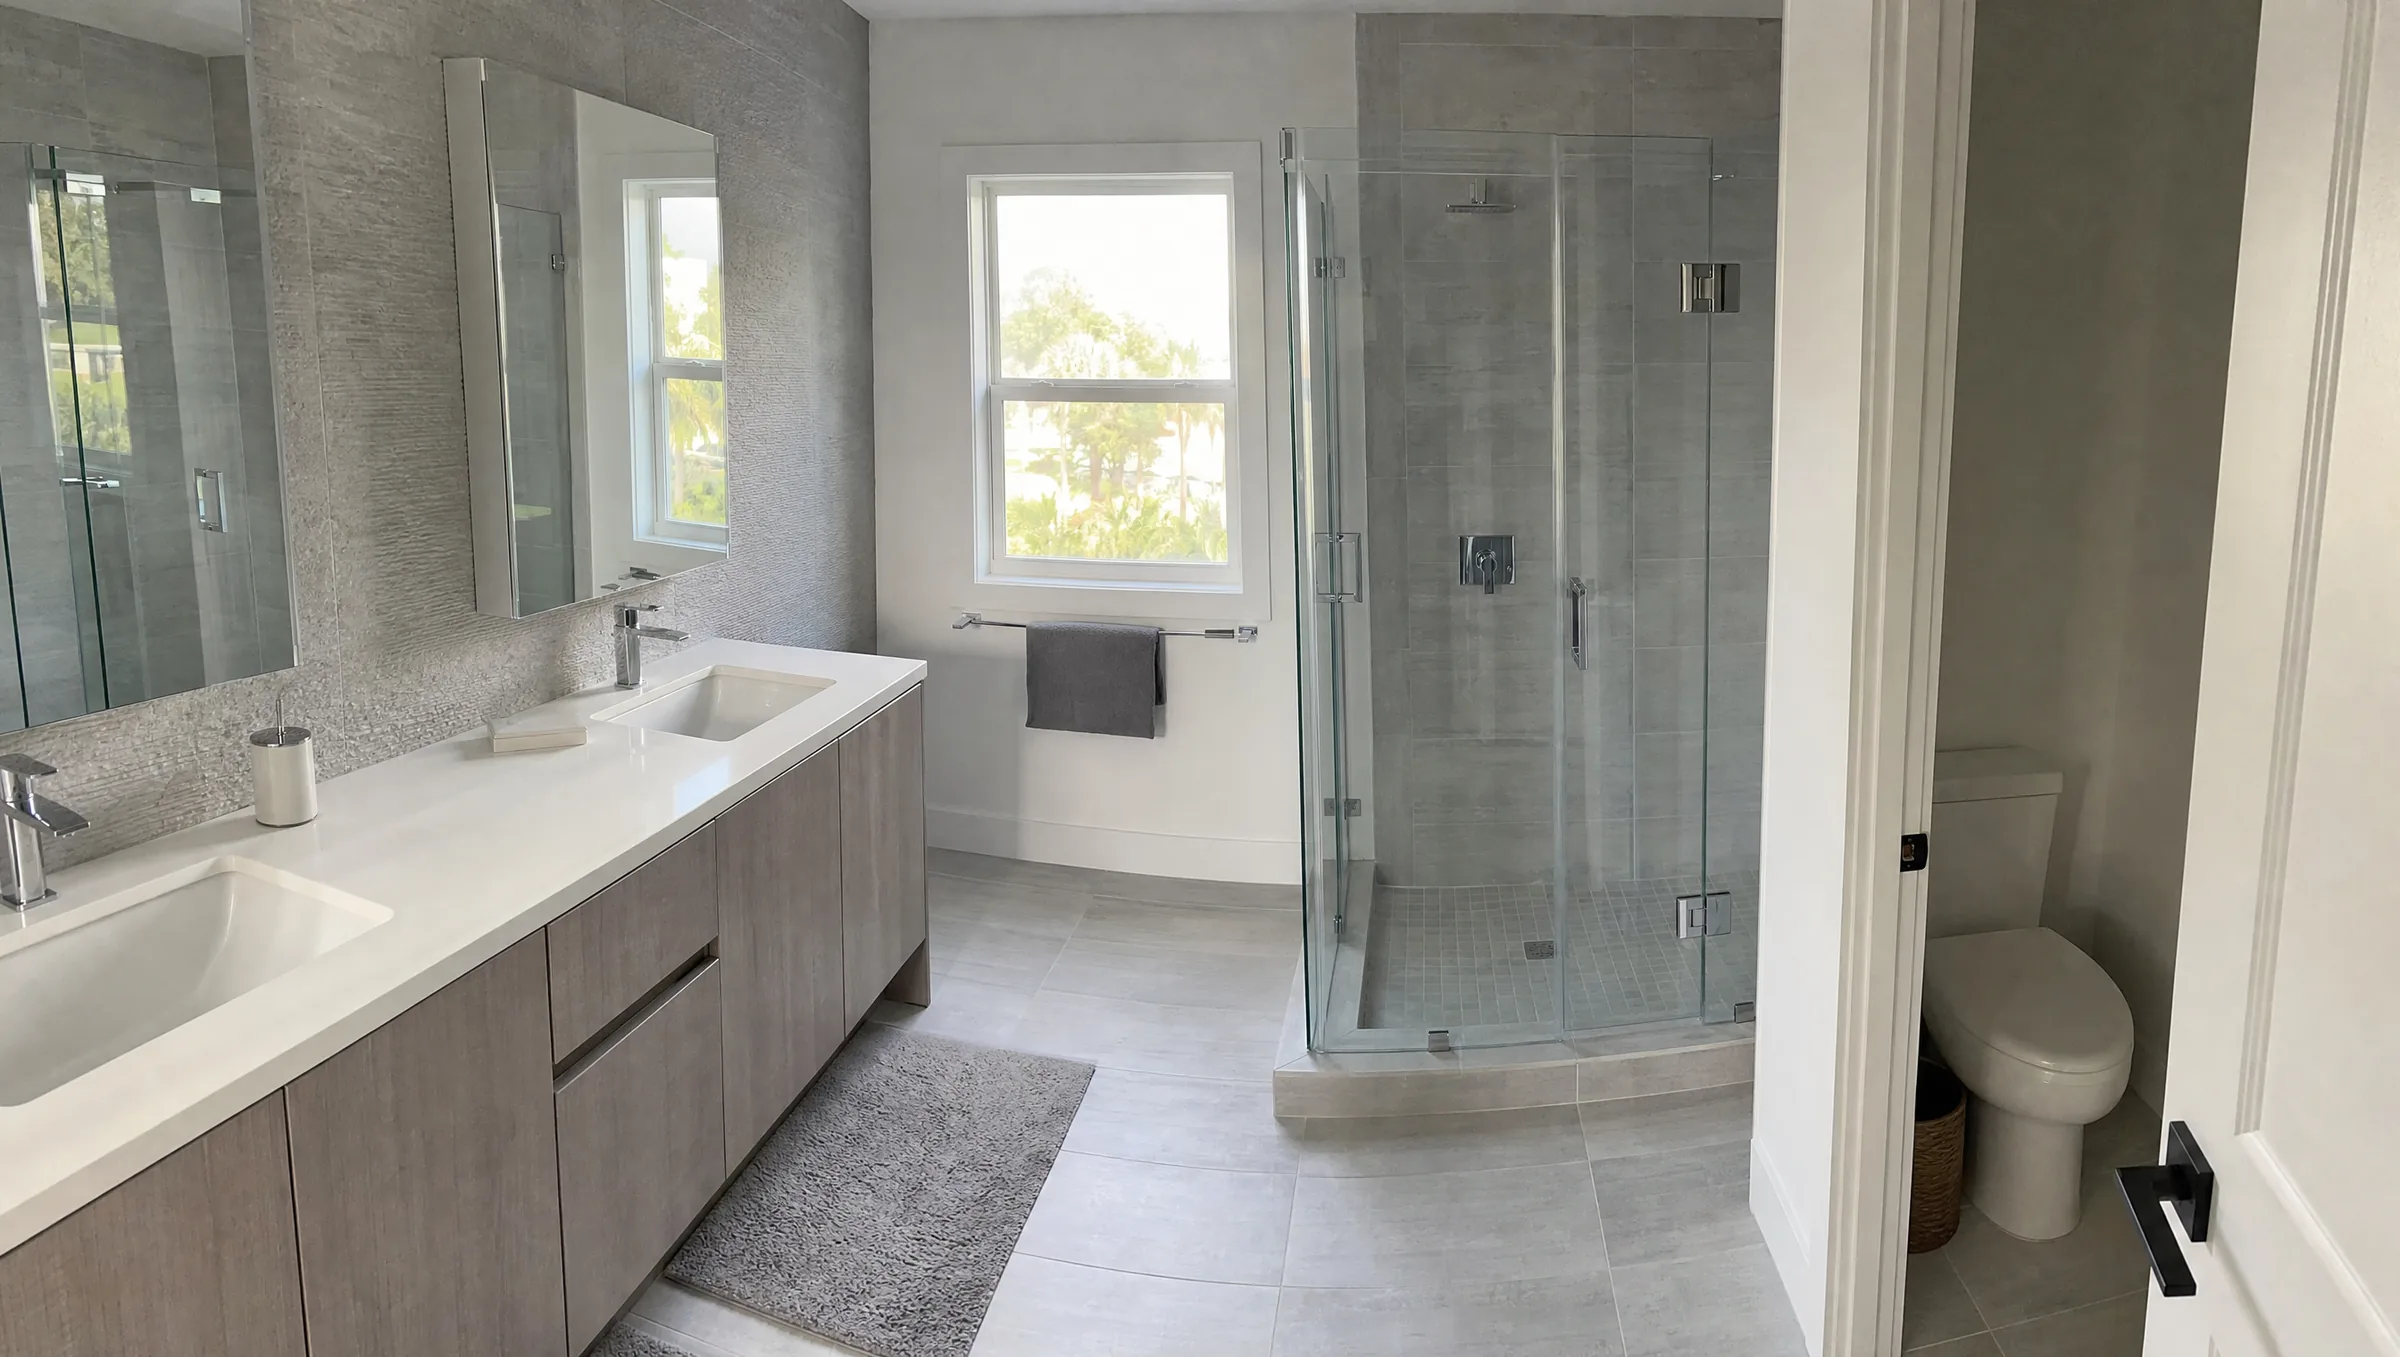
A wall-mounted vanity is the single most recognizable modern element. Showing floor under the cabinet makes a master bathroom look larger and makes cleaning easier.
- Height: most are mounted with the countertop at about 32 to 36 inches; many adults prefer the higher end.
- Depth: 18 to 22 inches; 21 is standard.
- Planning: the wall needs solid blocking, and the drain and supply lines should be set at the right height for the cabinet. That is simple with the wall open.
- Material: in Central Florida humidity, plywood boxes and good ventilation hold up better than particleboard.
Our bathroom vanity work covers sizes from 24 inch singles to 72 inch doubles.
2. Large-format tile with fewer grout lines
Porcelain tiles of 24x24, 24x48 or larger, and porcelain slabs on shower walls, give a calm, continuous look.
- Use large tile on floors and walls, but a smaller mosaic on a center-drain shower floor so it can follow the slope and give traction. With a linear drain, larger tile can go on the shower floor too.
- Large-format tile needs a very flat floor and wall. Flattening the substrate is part of the job, not an extra.
- Matte or textured finishes on floors; polished finishes on walls only.
3. A walk-in shower with frameless glass
A walk-in shower with a fixed frameless panel or a frameless door is the center of most modern master bathrooms.
- Size: 36x60 or larger for a doorless entry; 36x48 with a door.
- Glass: tempered glass is required; 3/8 inch thick panels are common for frameless. Low-iron glass avoids the green edge.
- Entry: a low curb, or curbless with a linear drain.
We build these as part of our walk-in shower projects.
4. Recessed niches and hidden storage
Modern bathrooms look clean because nothing sits on surfaces. Plan where everything goes:
- A shower niche on a side wall, out of the spray, sized for tall bottles (about 12 inches tall inside).
- A recessed medicine cabinet, or a mirror cabinet, beside or behind the mirror.
- Vanity drawers with dividers and an outlet inside one drawer for hair tools.
- A tall linen cabinet in the same finish as the vanity.
Check walls for plumbing vents and wiring before planning any recess.
5. A wet room for the tub and shower
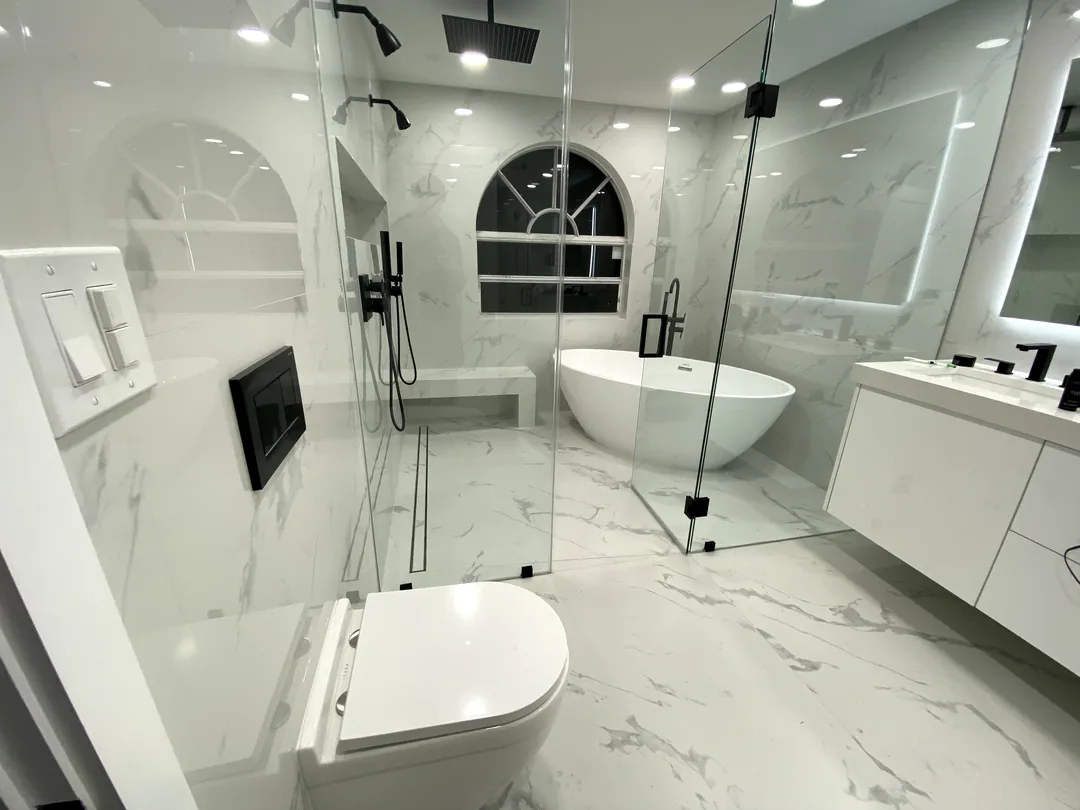
In a larger master bath, placing a freestanding tub and the shower together behind one glass wall is both modern and practical: one waterproofed zone, one or two drains, and a clear dry side of the room. Our 12x12 master bathroom layout guide shows how a wet room fits a 144 square foot room.
6. Layered lighting
Lighting is what separates a well-designed bathroom from an ordinary one.
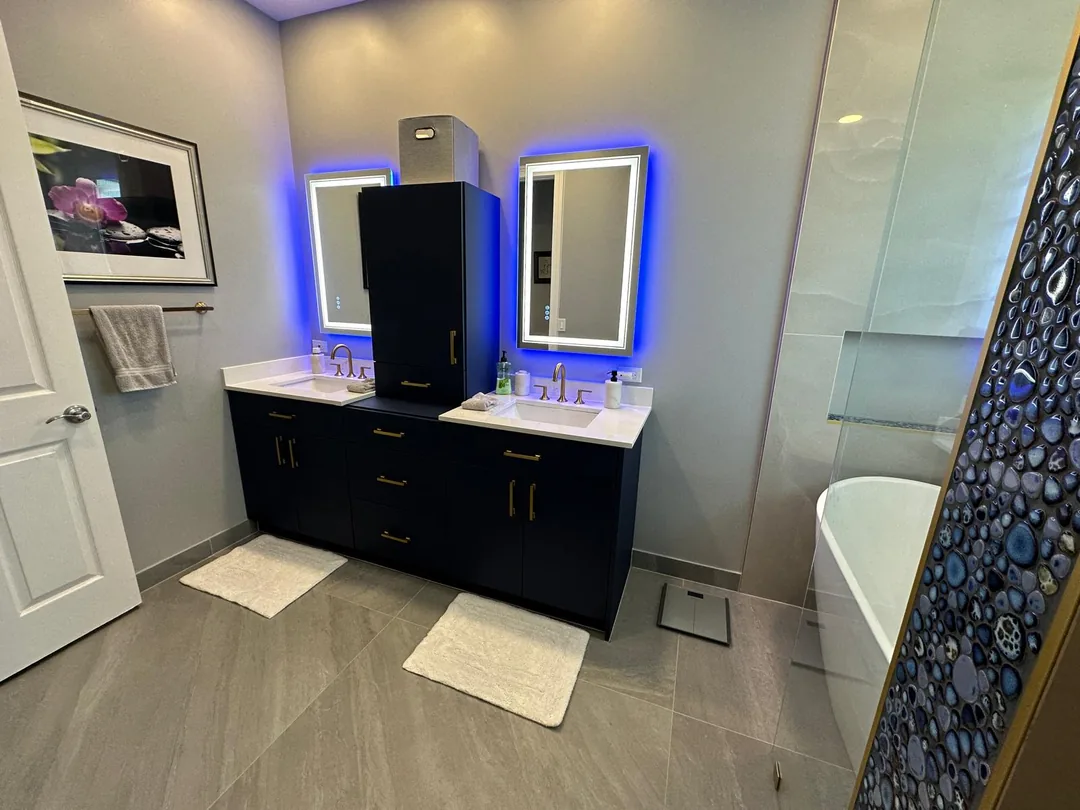
- Task lighting at the mirror: vertical lights or sconces on both sides of the mirror at about face height light the face evenly. A single fixture above the mirror casts shadows.
- Ambient: recessed or flush ceiling lights on a dimmer.
- Shower: a wet-rated recessed light.
- Accent: LED tape under a floating vanity or in a niche, on a separate switch, doubles as a night light.
- Color temperature: around 2700K to 3000K feels warm; 3500K to 4000K is crisper for makeup. Keep it consistent across fixtures.
If you want a higher-end version of these ideas, see our luxury modern master bathroom designs.
7. One metal finish, simple fixtures
Matte black, brushed nickel, brushed brass and stainless are all modern. The modern look comes more from simple shapes and consistency than from the finish itself.
- Pick one main finish for faucets, shower trim and hardware. A second accent finish on lighting can work if it is deliberate.
- Brushed finishes hide water spots better than polished.
- Wall-mounted faucets give a clean counter but must be planned before the wall is closed.
8. A warm, light neutral palette with one contrast
Most modern master bathrooms use a light, warm base (white, greige, soft stone) with one contrast element: a wood-tone vanity, a darker floor, or black fixtures. Wood-look porcelain gives warmth without the moisture concerns of real wood in a Florida bathroom.
9. A freestanding tub, if you will use it
A freestanding tub is a strong modern centerpiece, but only worth the space if someone will take baths.
- Common lengths are 55 to 67 inches.
- Leave a few inches on every side for cleaning, and about 30 inches of clear floor on the open side.
- On a concrete slab, a floor-mounted filler needs supply lines run through the slab. A wall-mounted filler or a tub-deck faucet avoids that.
10. A smart layout for the room you have
The most modern-feeling bathrooms are planned around how they are used:
- Separate the toilet in a compartment with a pocket door, or at least out of the line of sight from the door.
- Give two people two zones: a 72 inch double vanity with about 36 inches between sinks, or two separate vanities.
- Keep the plumbing wall where it is if the budget is tight. On a slab, moving drains means cutting concrete.
- Ventilation sized for the room, ducted outside, with a humidity or timer switch.
For smaller rooms, see our small master bath layout ideas.
Modern master bathroom ideas for smaller spaces
Not every master bath is large. In a 5x8 to 8x8 room:
- A floating vanity 18 to 21 inches deep.
- A 60x30 or 60x36 walk-in shower in place of the tub, with a fixed glass panel.
- One floor tile carried through to a curbless shower.
- A large mirror as wide as the vanity.
- Tile to the ceiling in the shower.
What a modern master bathroom remodel costs in Orlando
Typical Orlando-area planning ranges for 2026, installed: a full primary bathroom remodel runs $25,000 to $50,000, and a luxury finish or layout change $50,000 to $90,000 or more. A new custom tile walk-in shower alone is commonly $10,000 to $25,000. The spread depends on tile and glass, the vanity and top, and whether plumbing moves. On site, a full primary bath usually takes 3 to 6 weeks, longer with layout changes.
Planning a modern master bathroom in Orlando?
Prime Construction measures your bathroom, shows the design in a 3D rendering, and helps you choose tile, fixtures and finishes before anything is ordered. If you are in Dr. Phillips, Orlando or nearby, call (407) 404-3944 or request an estimate.