Bathroom
12x12 Master Bathroom Layout: Plans, Sizes and Clearances
12x12 bathroom layouts with a walk-in shower, tub, double vanity or closet, plus real clearances and master bathroom size guidance for a 144 sq ft room.
By the Prime Construction team Updated October 13, 2026 10 min read
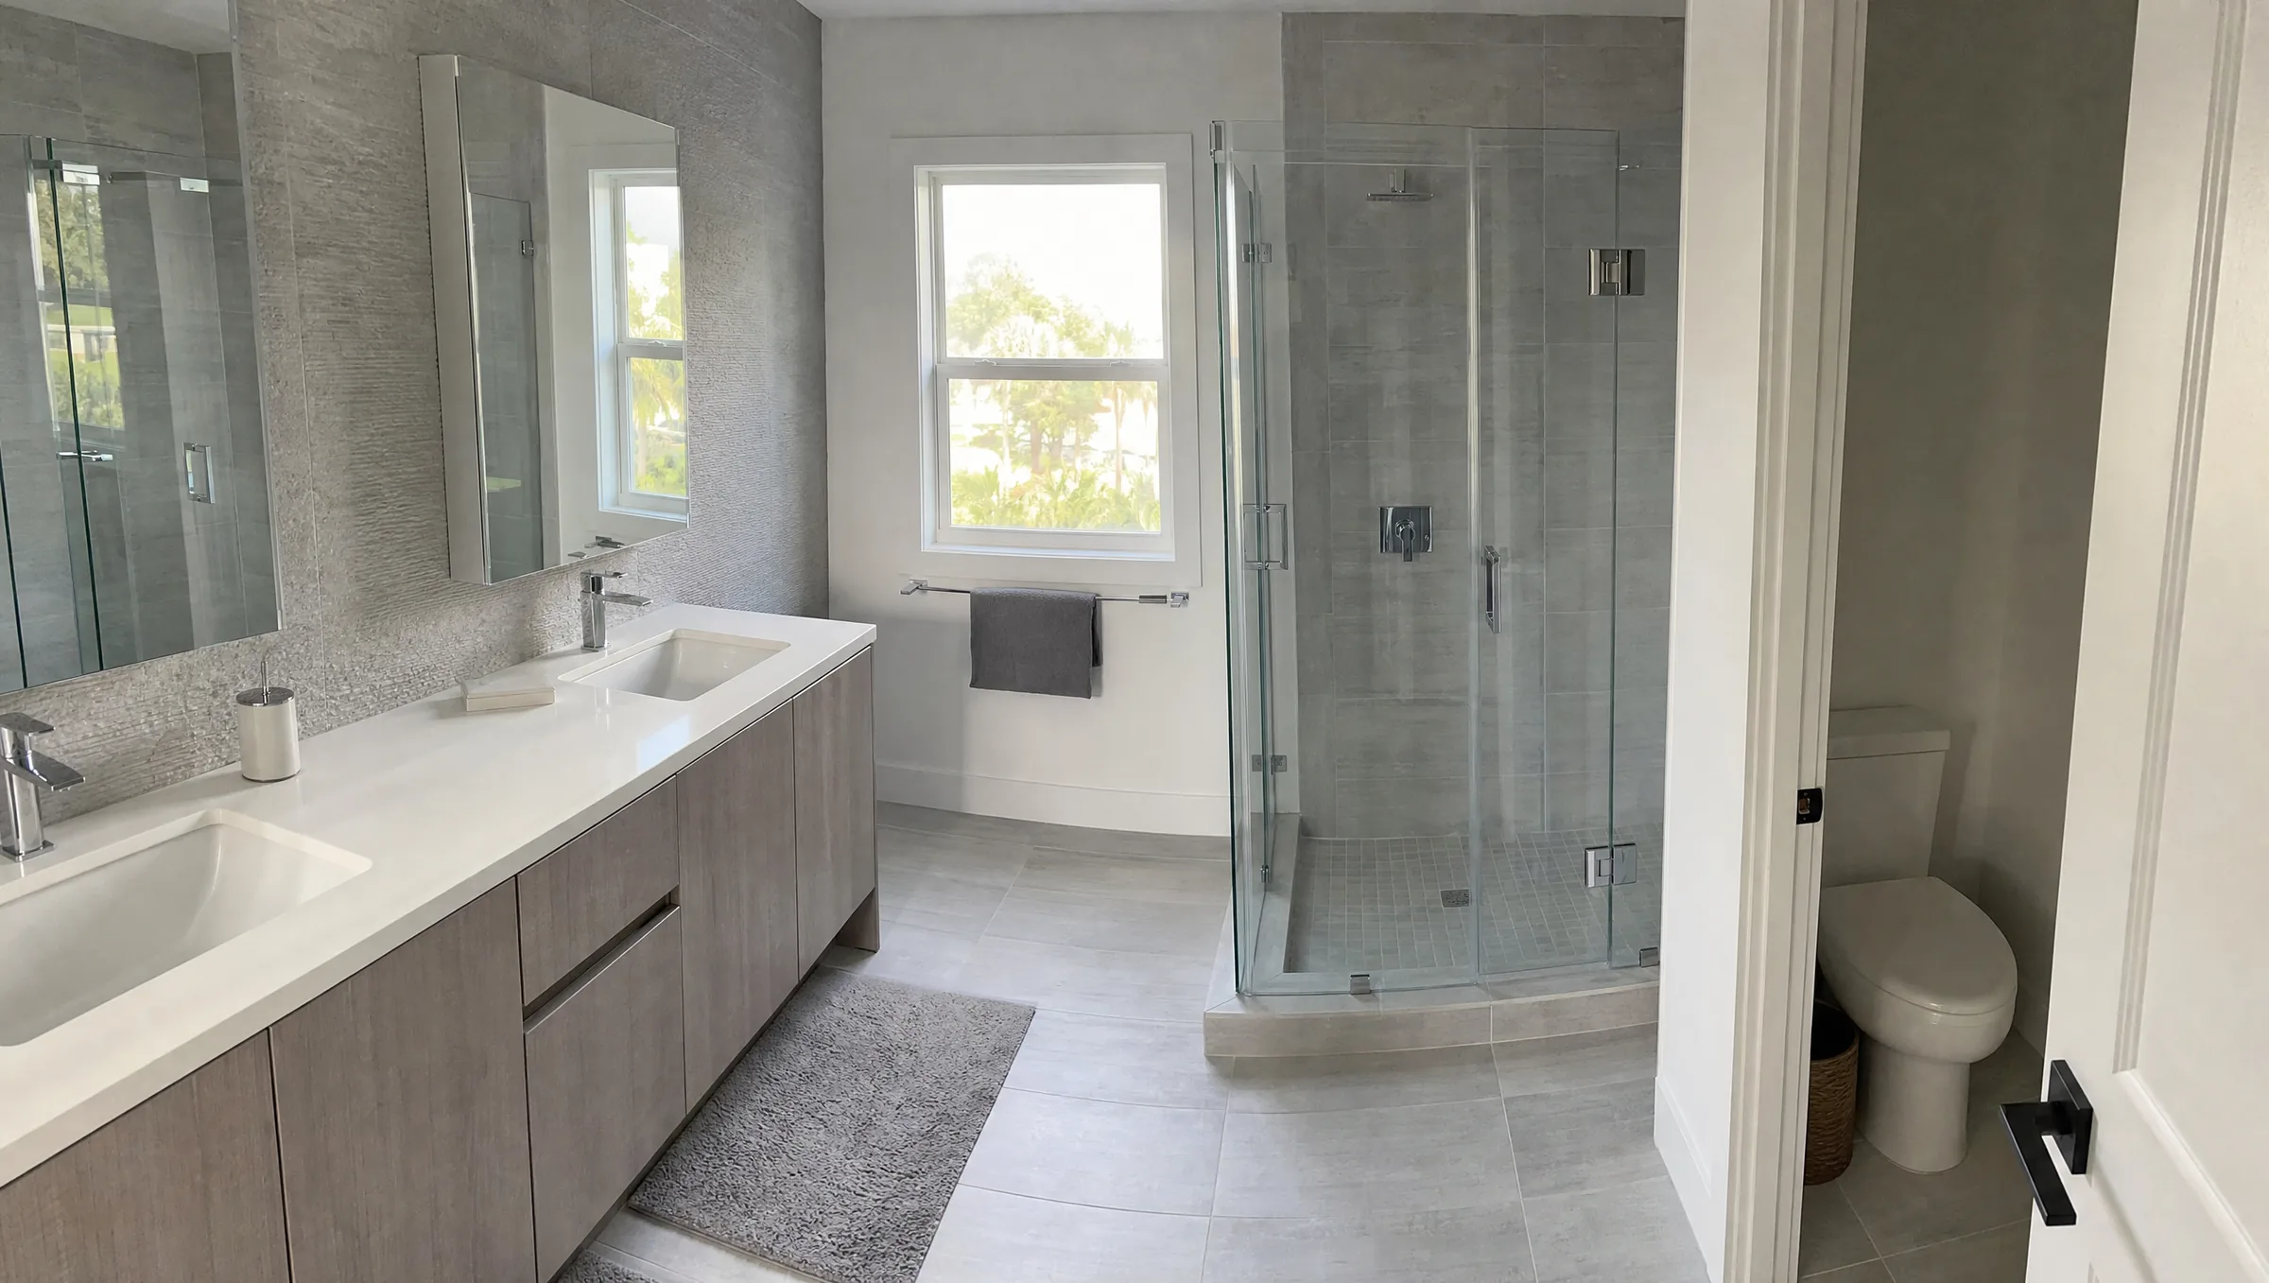
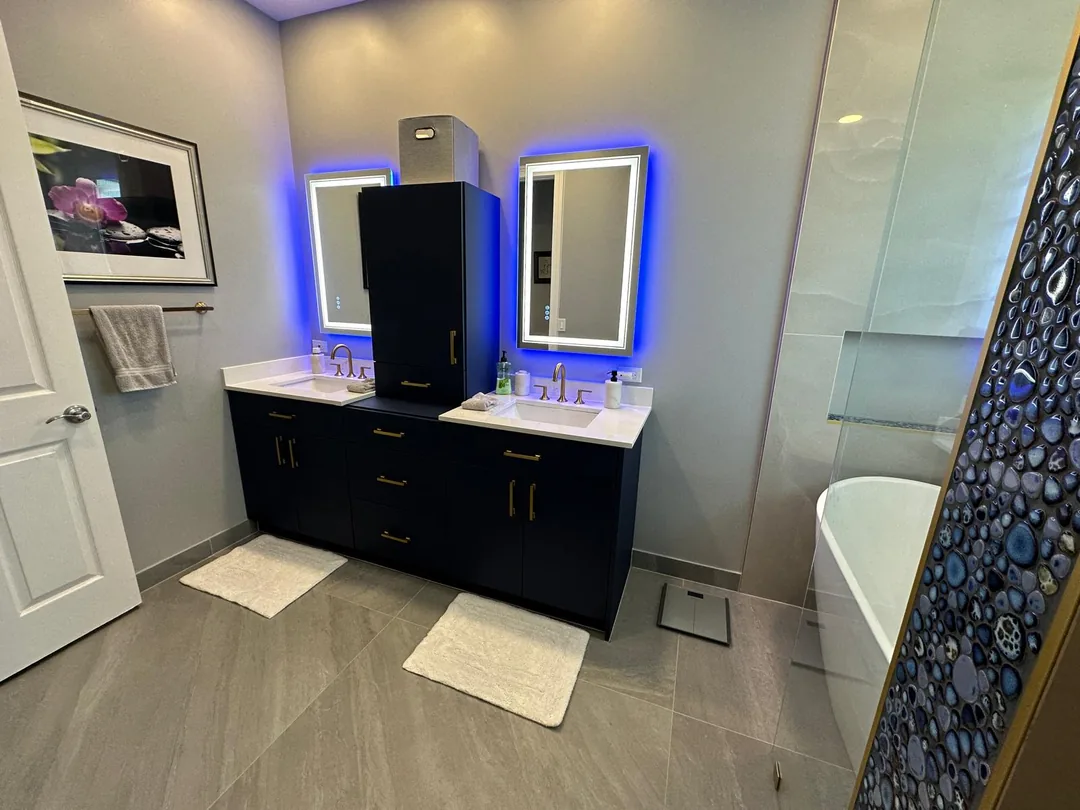
A 12x12 master bathroom gives you 144 square feet, which is enough for a walk-in shower, a double vanity, a toilet in its own compartment and, with careful planning, a freestanding tub. The best 12x12 bathroom layout usually puts the wet fixtures (shower and tub) along one wall, the vanity on another, and the toilet out of the line of sight from the door. Below are four proven 12x12 layouts with real dimensions, the clearances that make them work, and how to plan a bathroom and closet in the same 12x12 space.
Master bathroom size: where a 12x12 fits
People search “master bathroom size” because there is no single standard. As rough guidance, primary bathrooms in Central Florida homes range from about 40 square feet (a 5x8 in an older ranch house) to 150 square feet or more in newer homes. Here is how the common sizes compare:
| Master bathroom size | Square feet | What usually fits |
|---|---|---|
| 5x8 | 40 | Tub/shower or walk-in shower, single vanity, toilet |
| 8x10 | 80 | Separate shower, 60 in. vanity, toilet, sometimes a small tub |
| 10x12 | 120 | Walk-in shower, tub, double vanity, toilet |
| 12x12 | 144 | All of the above plus a toilet room, linen storage or a wet room |
| 12x15 and up | 180+ | Room for a makeup counter, larger wet room or a closet pass-through |
A square 12x12 room is easier to plan than a long, narrow one of the same area, because every wall can hold a full fixture run.
The clearances every 12x12 bathroom layout starts from
Some of these numbers are code minimums in the Florida Building Code (which follows the International Residential Code here); others are widely used design guidelines.
Code minimums
- Toilet: at least 15 inches from the centerline to any side wall, partition or fixture, and at least 21 inches of clear floor in front.
- Lavatory (sink): at least 21 inches of clear floor in front.
- Shower: at least 30x30 inches interior (900 square inches), large enough to hold a 30 inch circle, with at least a 22 inch clear door opening.
- Ventilation: an operable window or an exhaust fan, commonly 50 cfm on demand or 20 cfm continuous.
- Receptacles: GFCI-protected outlets, with one within about 36 inches of each sink.
Comfortable planning guidelines
- Toilet: 18 inches centerline to side and 30 inches clear in front.
- Toilet room (water closet): about 36 inches wide by 60 to 66 inches deep, with a pocket door or an outswing door.
- Double vanity: 60 inches is the practical minimum for two sinks; 72 inches gives about 36 inches between sink centerlines, which is the spacing most people find comfortable. Keep each sink centerline at least 15 inches from a side wall, with 20 inches more comfortable.
- Vanity depth: 21 to 22 inches standard; 18 inches where floor space is tight.
- Walk-in shower: 36x48 is comfortable; 36x60 or larger works well for a doorless entry.
- Freestanding tub: 60 to 66 inches long, about 30 to 32 inches wide, with 4 to 6 inches around it for cleaning and about 30 inches of clear floor on the open side.
- Walkways: 36 inches as a minimum, 42 inches or more in front of a double vanity if two people use it at once.
Your building department has the final word on code questions.
Four 12x12 master bathroom layouts that work
Each plan assumes a 144 by 144 inch room with the door on one wall. Shift fixtures to suit your door, window and drains.
Layout 1: 12x12 bathroom layout with walk-in shower (no tub)
This is the most requested 12x12 layout, and the one we recommend when no one in the house takes baths.
- Shower wall: a 42 to 48 inch deep walk-in shower running 72 to 96 inches along the wall opposite the door, with a fixed glass panel and no door. At 96 inches long you can put the shower head at one end and the dry entry at the other.
- Vanity wall: a 72 inch double vanity on a side wall, with a tall linen cabinet or a makeup counter beside it if the wall allows.
- Toilet room: a 36x66 inch water closet in the corner on the other side wall, with a pocket door.
- Open floor: roughly 5 feet of clear floor between the vanity and the toilet room wall, which leaves space for a bench or a freestanding storage piece.
Why it works: one shower wall means one waterproofed zone and one drain, and with a linear drain it can be built curbless (see our curbless shower design guide).
Layout 2: Wet room with tub and shower
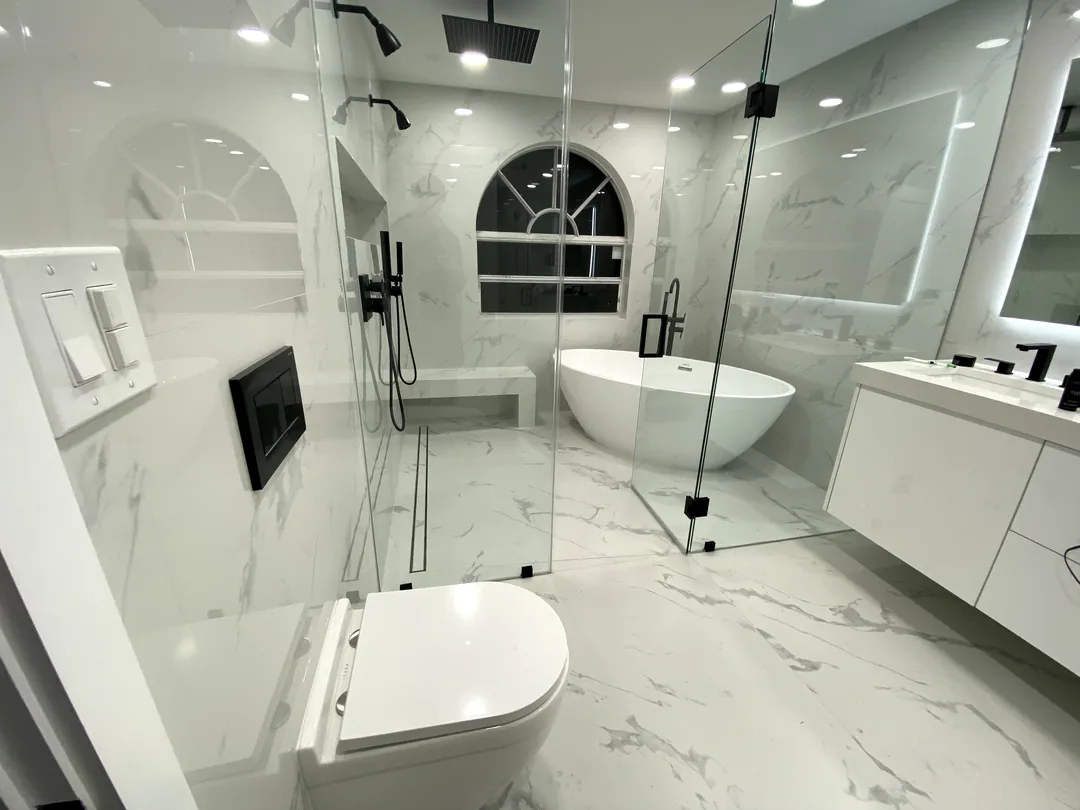
A wet room puts the tub and the shower together behind one glass wall, so water stays in one zone. It is the most space-efficient way to fit both fixtures in a 12x12 master bathroom.
- Wet zone: about 60 to 66 inches deep across the full 144 inch wall opposite the door. A 60 to 66 inch freestanding or drop-in tub sits at one end and an open shower area of about 72 inches sits at the other, with the shower valve and head on the side wall.
- Vanity: a 72 inch double vanity on one side wall, in the dry half of the room.
- Toilet: on the other side wall, in a compartment if the depth allows, or behind a half wall.
What to watch: the whole wet zone floor needs waterproofing and slope to a drain. On a slab, the drain locations usually decide the cost.
Layout 3: Spa layout with freestanding tub, separate shower and toilet room
This is the classic “luxury 12x12 bathroom layout” with every fixture separated.
- Corner shower: 36x60 or 48x48 in one corner on the back wall.
- Freestanding tub: under a window on the back wall or centered on a side wall, with about 30 inches of clear floor beside it.
- Double vanity: 72 inches on the wall facing the tub, or split into two 36 inch vanities on either side of a window.
- Toilet room: 36x66 inches in the corner beside the entry.
This plan uses every wall, so it is the hardest to retrofit. Expect at least one fixture to move, which on a slab foundation means cutting concrete for the new drain line. A floor-mounted tub filler also needs supply lines through the slab, so many homeowners choose a wall-mounted filler instead.
Layout 4: Square 12x12 bathroom layout for aging in place
If you plan to stay in the home for decades, plan the 12x12 room around open floor instead of fixtures.
- A curbless walk-in shower at least 36x60 inches with a built-in or fold-down seat (see built-in shower bench ideas).
- A 60 inch diameter clear turning space in the middle of the room, which a square 144 sq ft bathroom fits easily.
- A comfort-height toilet with 18 inches to the side wall and wall blocking installed for future grab bars.
- A vanity with an open knee space or a removable base under one sink.
- A 32 to 36 inch wide door, ideally a pocket door so it never blocks the floor.
Toilet layout and privacy in a 144 sq ft room
“Toilet layout” is one of the biggest decisions in a master bath. In a 12x12 room you have three options:
- A private toilet room (36x60 to 66 inches). Best for shared bathrooms; give it its own exhaust fan.
- A half wall or pony wall about 42 to 48 inches high beside the toilet. It hides the toilet from the door without closing it into a small room.
- Placement out of the sight line. Even with no wall, putting the toilet on the same wall as the door, rather than facing it, hides it when the door is open.
Keep the toilet near the existing drain if you can. Standard toilets have a 12 inch rough-in (the distance from the finished wall to the drain center), and moving that drain more than a few inches on a slab is a concrete job.
Vanity planning: double vanity, two singles or a trough sink
At 144 square feet, most couples want two sinks. Here is how the options compare:
| Vanity option | Wall length | Pros | Cons |
|---|---|---|---|
| 60 in. double vanity | 60 in. | Fits a shorter wall | Only about 30 in. between sinks, tight for two people |
| 72 in. double vanity | 72 in. | About 36 in. between sinks, the most common choice | Needs a full wall |
| Two separate vanities | 2 x 36 to 48 in. | Each person gets a zone; can flank a window or tub | Two drains and supply sets |
| Trough sink with two faucets | 48 to 72 in. | Clean modern look, one drain | Splash and shared basin |
For more on cabinet types and sizes, see our bathroom vanity services. In Orlando’s humidity, plywood boxes and good exhaust ventilation hold up better than particleboard in a busy primary bath.
12x12 bathroom and closet layout
Many homeowners searching for a 12 x 12 bathroom and closet layout are working with one 12x12 space that has to hold both. The math depends on closet depth:
- Closet hanging on one side: 24 inches for the rod and clothes plus a 36 inch aisle = 60 inches. A 12x5 closet gives you 12 feet of hanging.
- Closet hanging on both sides: 24 + 36 + 24 = 84 inches. A 12x7 closet gives you two 12 foot runs, minus the door opening.
That gives two practical splits:
- 12x7 bathroom plus 12x5 closet. The bathroom fits a 36x60 shower at one end, a 60 to 72 inch vanity on the long wall and a toilet at the other end. The closet is single-sided.
- 12x5 bathroom plus 12x7 closet. The bathroom works like a stretched 5x8: a 60 inch shower or tub across one end, the toilet and a single or 60 inch vanity on the long wall. The closet holds twice the hanging.
A walk-through design, where you pass from the bedroom through the closet into the bathroom, saves a door. Keep bathroom ventilation strong so humid air does not reach the clothes, which matters in Central Florida.
Other long bathroom sizes: 4x12 and 7x12
- 4x12 bathroom layout: with only 48 inches of width, put everything on one wall: a 48x36 shower across the far end, then the toilet, then a vanity 18 to 21 inches deep near the door. You keep about 27 to 30 inches of walkway in front of the vanity, so a narrow-depth vanity is worth it.
- 7x12 bathroom layout: 84 inches of width lets you put an 84x36 shower or a tub with a shower across the far wall, a 60 to 72 inch vanity on one long wall, and the toilet opposite or beside it with full clearances.
Materials, lighting and storage for a 12x12 room
A large bathroom can feel cold if every surface is hard and flat. What helps:
- Large-format porcelain floor tile (24x48 or similar) to cut grout lines, with a smaller mosaic on the sloped shower floor for traction.
- Layered lighting: recessed ceiling lights, vertical lights or sconces on both sides of each mirror at roughly face height, a wet-rated light in the shower, and a dimmable fixture over the tub.
- Storage in the walls: recessed shower niches, recessed medicine cabinets and a tall linen cabinet keep counters clear.
- Ventilation sized for the room, ducted outside, never into the attic.
Common 12x12 layout mistakes
- Putting the toilet in the sight line from the bedroom door. It is the first thing everyone notices.
- A tub in the middle of the room with no plan for the filler. On a slab, a floor-mounted filler means trenching for supply lines.
- A doorless shower that is too short. Without a door, plan at least 60 inches of length so the spray stays inside.
- A shower door swinging into the toilet or vanity. Doors must open out of the shower and have room to swing.
- Too much empty floor. If the middle of the room is bare, use it: a larger shower, a bench or a makeup counter.
What a 12x12 master bathroom remodel costs in Orlando
For a full primary bathroom remodel, Orlando-area homeowners typically spend $25,000 to $50,000 in 2026. A luxury finish, a wet room, or a layout change that moves fixtures usually runs $50,000 to $90,000 or more. A new custom tile walk-in shower alone is commonly $10,000 to $25,000, and going curbless adds roughly $2,000 to $6,000. These are planning ranges for installed work, and they vary with materials, what is behind the walls and permit scope. The real number comes from a written estimate after measuring.
The biggest cost drivers are moving drains on a slab, the amount of tile, the vanity and countertop, and the glass. For a line-by-line view, see our estimated bathroom remodeling costs.
On site, a full primary bath usually takes 3 to 6 weeks, longer when the layout changes, after 2 to 6 weeks of design and ordering. Tile and waterproofing need cure time, so a well-built bathroom does not finish in days. Moving plumbing requires a permit from your city or county, and we pull it as the licensed contractor under our plumbing license (CFC1433952).
Planning a 12x12 master bathroom in Orlando?
The right 12x12 bathroom layout depends on where your door, window and drains are today, and whether you want a tub. Prime Construction measures the room, shows you the layout in a 3D design rendering, and helps you choose materials before anything is ordered. If you are in Orlando, Windermere or nearby, see our bathroom remodeling services, call (407) 404-3944 or request an estimate.