Bathroom
Small Bathroom Remodel: Ideas, Layouts and Cost (2026)
Small bathroom remodel ideas and 2026 Orlando costs: layouts and clearances, tub-to-shower swaps, storage, lighting, and what drives the price.
By the Prime Construction team Updated October 13, 2026 6 min read
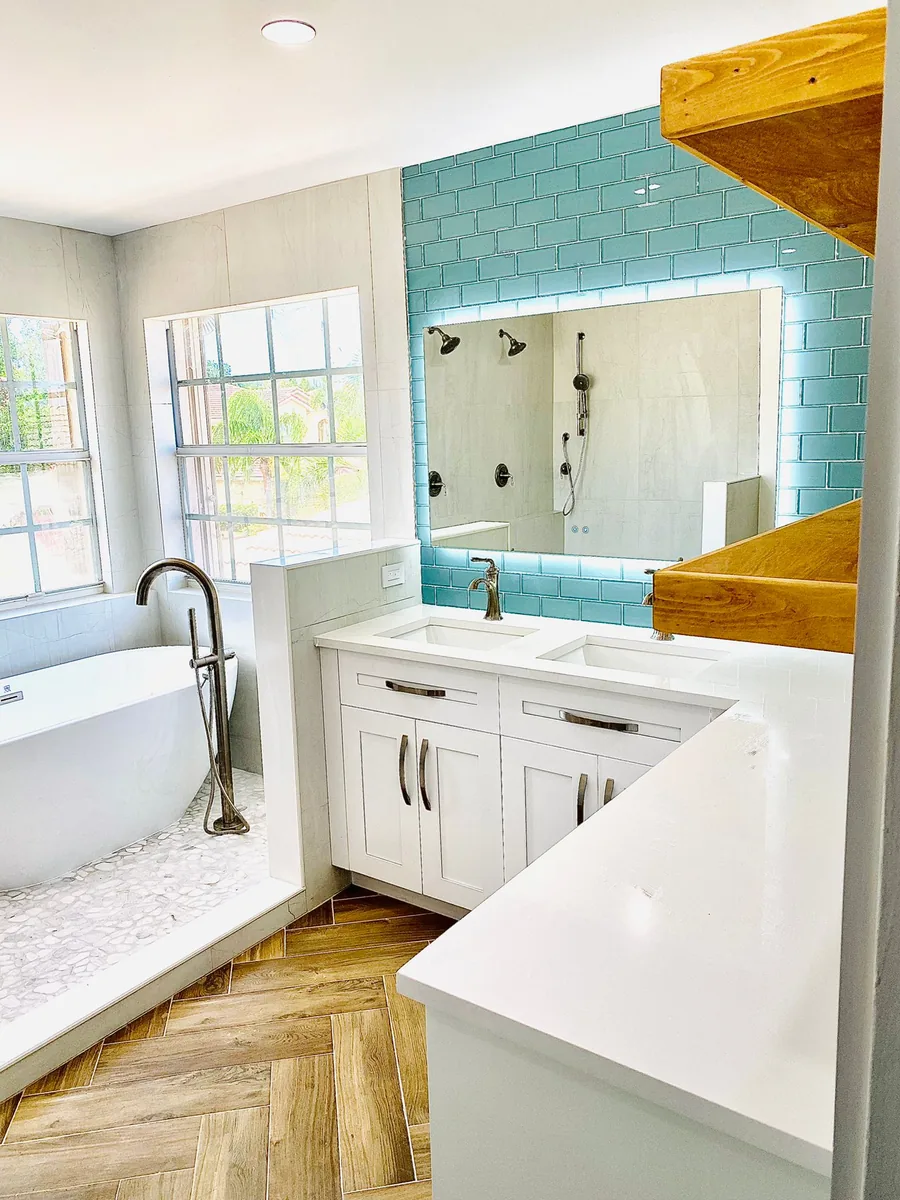
As of October 2026, a small bathroom remodel in the Orlando area typically costs $5,000 to $12,000 for a powder room and $12,000 to $25,000 for a guest or hall bath of about 5x8 that keeps the same layout. The ideas that make the biggest difference in a small bathroom are a walk-in shower with clear glass in place of a tub, a floating or right-sized vanity, large-format tile, recessed storage, and good lighting. Below are the layouts and clearances that work, the best upgrades for limited space, what drives cost, and how to decide what to change.
Small bathroom remodel cost at a glance (Orlando, 2026)
| Scope | Typical installed range |
|---|---|
| Powder room (half bath) | $5,000 to $12,000 |
| Guest or hall bath, same layout (about 5x8) | $12,000 to $25,000 |
| Tub-to-shower conversion | $10,000 to $20,000 |
| Retiling a full small bathroom (floor and shower walls) | $8,000 to $18,000 |
| Vanity cabinet (material only) | About $300 to $3,000+ |
| Like-for-like vanity installation (labor) | $300 to $900 |
| Electric radiant floor heat | $1,000 to $3,000 |
These are planning ranges for labor and materials. They vary with fixture and tile choices and with what is found behind the walls. A written estimate after measuring is the only real number.
Small bathroom layouts that work
Most small bathrooms fall into one of three shapes.
5x8 full bath (the classic hall bath)
The most common layout puts the toilet, vanity and a 60 inch tub or shower along one long wall and the tub across the short end. It works because all the plumbing sits on one or two walls. Keeping that layout is the single best way to control cost in a small bathroom remodel.
Powder room (about 3x6 to 4x6)
A toilet and a small vanity or wall-mount sink. Here the finishes do the work: a statement mirror, wallpaper or a tiled feature wall, and a compact vanity of 18 to 24 inches. Our 24 inch vanity guide covers sizes that fit tight rooms.
Small primary bath with a shower only
Many older Orlando-area homes have a narrow primary bath with a small tub or a fiberglass shower stall. Replacing it with a tiled walk-in shower and a wider vanity usually gives the most usable space. Our small master bath layout guide walks through floor plans in more detail.
Clearances to plan around
Common planning guidance and code minimums:
- At least 21 inches of clear floor space in front of the toilet and the sink.
- At least 15 inches from the toilet centerline to a side wall or obstruction (30 inches between centerline-to-centerline fixtures).
- A shower interior of at least 30 by 30 inches; 36 by 36 or larger is much more comfortable.
- A door that does not hit the toilet or vanity when it swings. A pocket or barn-style door can solve a tight swing.
Small bathroom remodel ideas that make the biggest difference
1. Swap the tub for a walk-in shower
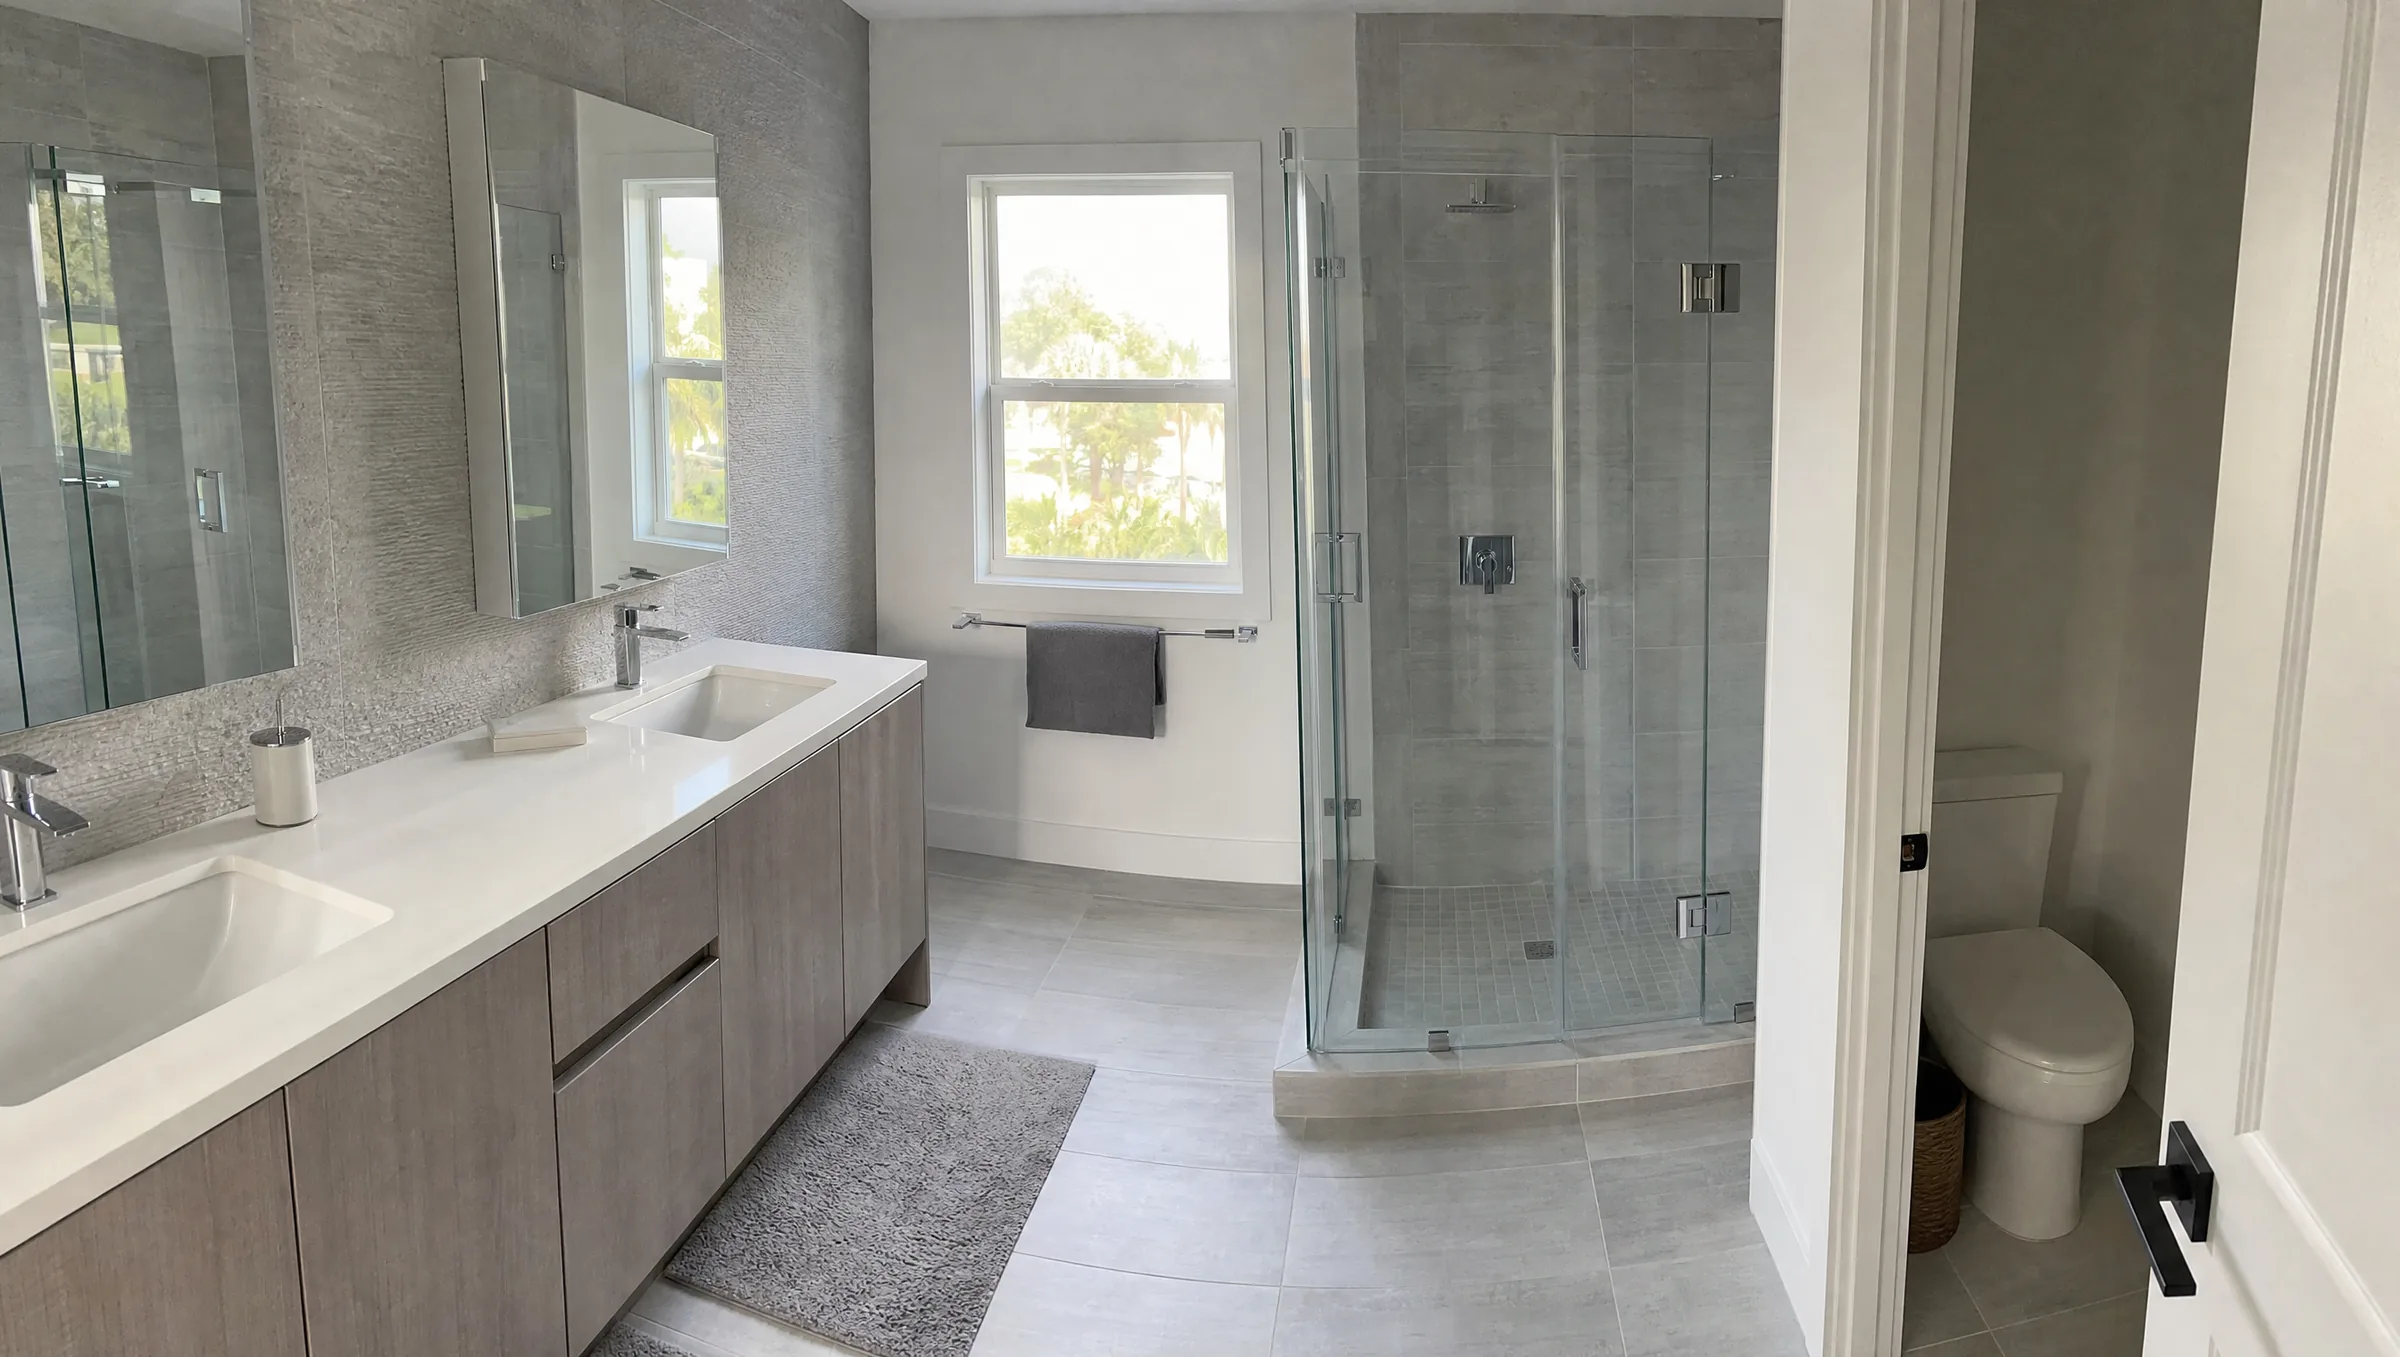
A tub takes about 60 by 30 inches. Turning it into a walk-in shower with clear glass removes a visual barrier and gives you a wider entry. In the Orlando area a tub-to-shower conversion typically runs $10,000 to $20,000. See our walk-in shower cost guide for the details. If this is the only tub in the house, think about resale and young children before removing it.
2. Use clear glass, not a curtain
A frameless or semi-frameless clear panel lets the eye travel to the back wall. Frosted or patterned glass and curtains make the room feel half its size.
3. Choose a floating or narrower vanity
A wall-hung vanity shows more floor, which makes the room feel bigger. A 21 inch deep vanity instead of the standard 22 to 24 inches can buy back a little clearance in front of it. Drawers store more than doors in a small cabinet.
4. Recess the storage
A tiled shower niche replaces shower caddies. A recessed medicine cabinet between studs gives storage without projecting into the room. Shelves above the toilet use space that is otherwise empty.
5. Go large with tile
Large-format floor tile (12x24 or bigger) means fewer grout lines and a calmer look. Running the same floor tile into a curbless or low-curb shower makes the bathroom read as one space. Small mosaics are still the right choice on a shower floor for traction and drainage slope.
6. Light it in layers
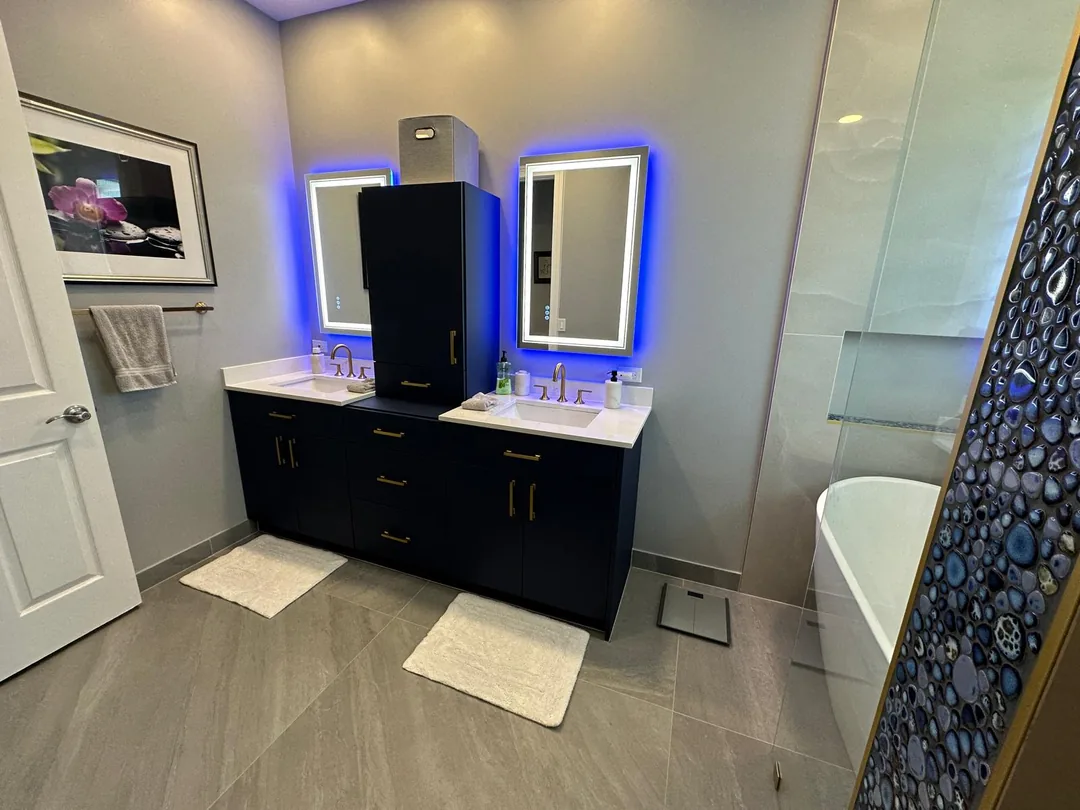
A single ceiling fixture leaves faces in shadow. Combine a ceiling light, vanity lighting at face height on both sides of the mirror or above it, and a wet-rated recessed light in the shower.
7. Fix ventilation
Central Florida humidity is hard on bathrooms. A quiet exhaust fan sized for the room and ducted to the outside (not into the attic) protects paint, grout and drywall. A humidity-sensing or timer switch makes sure it runs long enough.
8. Add comfort touches
Electric radiant floor heat in a small bathroom typically costs $1,000 to $3,000 installed and is easy to add while the floor is open. A handheld shower on a slide bar and a built-in bench make a small shower more usable for everyone.
What drives the cost of a small bathroom remodel
- Moving plumbing. Most Central Florida homes are slab-on-grade, so moving a toilet or shower drain means cutting and trenching concrete. Keeping fixtures where they are is the biggest savings in a small bathroom.
- Tile scope. Tile installed runs $15 to $40 per sq ft for ceramic and porcelain, more for mosaics, large-format and natural stone. A floor-to-ceiling tiled shower costs more than a wainscot height.
- Waterproofing. A properly built shower uses a waterproofing membrane or a foam shower pan system. This is not where to cut corners.
- Condition behind the walls. Older Orlando-area homes may have galvanized or polybutylene supply lines, or water damage behind old tile. Water damage behind tile or subfloor rot can add $2,000 to $8,000 or more.
- Demolition. Full bathroom demolition to studs typically runs $1,500 to $5,000, usually included in a remodel estimate.
- Fixture and vanity choices. A vanity cabinet alone ranges from about $300 to $3,000 or more.
What to keep vs what to change
| Keep it if | Change it if |
|---|---|
| The toilet and drain location work with the room | The toilet clearance is under code minimums |
| The tub is the only one in the house | You never use the tub and want a walk-in shower |
| Supply lines are copper or PEX in good condition | You find galvanized or polybutylene pipe |
| The window is in a usable spot | The window sits inside the shower with no protection |
Small bathroom remodel timeline
Plan on 2 to 6 weeks for design, selections and ordering, then about 2 to 3 weeks on site for a powder room or a same-layout guest bath. Layout changes take longer. Tile thinset, grout and waterproofing need cure time, which is why a well-built bathroom rarely finishes in days. Work that touches plumbing, electrical or walls needs a permit from your city or county, and the fee is set by that jurisdiction’s schedule and included in a contractor’s estimate.
Planning a small bathroom remodel in Orlando?
Small bathrooms reward careful planning, because every inch counts. Prime Construction measures the room, checks the plumbing and builds a 3D design rendering so you can see the layout before ordering. Plumbing changes are handled under our plumbing license (CFC1433952). See our bathroom remodeling services, call (407) 404-3944, or request an estimate. We serve Orange, Seminole, Osceola and Lake counties, including Winter Park.