Cost Guides
Walk-In Shower Cost and Tub to Shower Conversion Cost
Walk in shower cost in Orlando for 2026: tub to shower conversion, custom tile showers, curbless upgrades, cost drivers and how to choose the right option.
By the Prime Construction team Updated October 13, 2026 5 min read
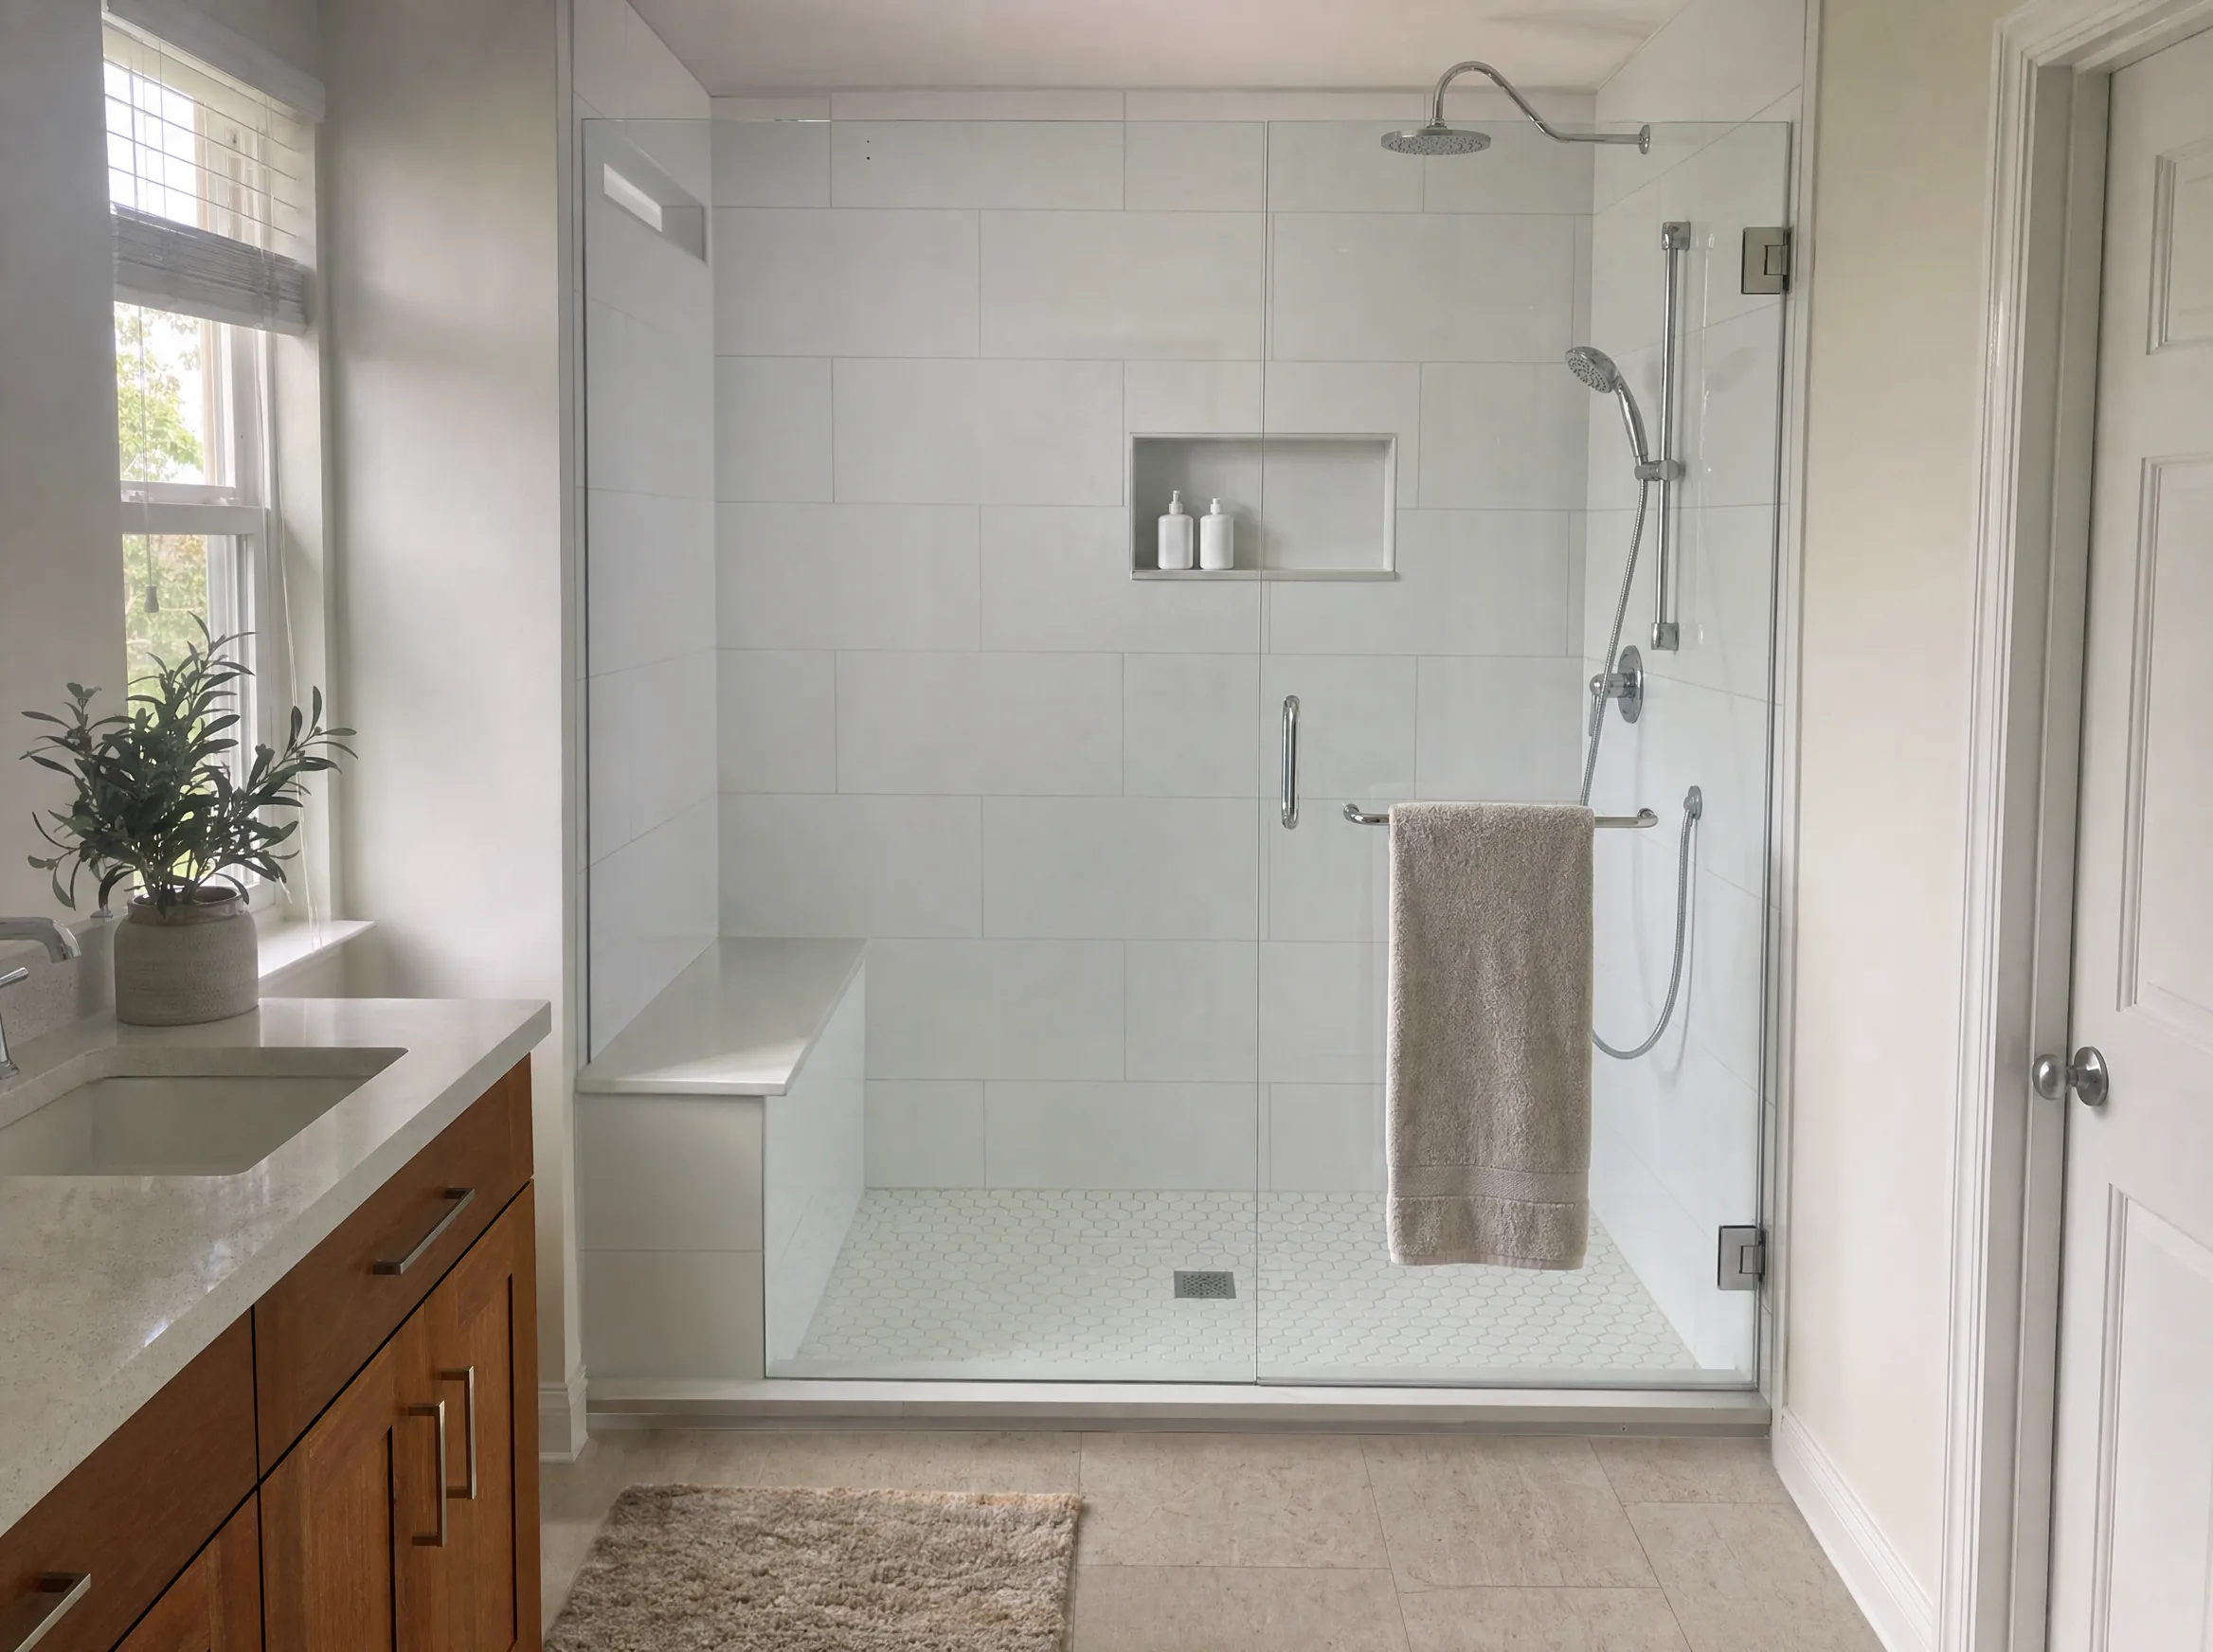
As of October 2026, a walk-in shower in the Orlando area typically costs $10,000 to $25,000 for a new custom tile shower, and a tub to shower conversion runs $10,000 to $20,000. Going curbless adds roughly $2,000 to $6,000 over a curbed design. The price moves with shower size, tile, glass and whether the drain or valve has to move in a slab-on-grade home. Below is what each option includes, the cost drivers, and how to decide which shower fits your bathroom.
Walk-in shower cost at a glance (Orlando, 2026)
| Project | Typical installed range | What it usually includes |
|---|---|---|
| Tub-to-shower conversion | $10,000 to $20,000 | Tub removal, new pan, waterproofing, tile walls, valve, glass |
| New custom tile walk-in shower | $10,000 to $25,000 | Built from scratch or enlarged, full tile, glass, fixtures |
| Curbless upgrade | Adds $2,000 to $6,000 | Slab recess, linear drain, extra waterproofing |
| Shower demolition only | $800 to $2,500 | Tile or tub surround to studs, haul-away |
| Retiling shower walls in a 5 ft alcove | $4,000 to $10,000 | Demo, cement board, waterproofing, mid-range tile |
| Tile, labor and material | $15 to $40 per sq ft | Ceramic and porcelain; mosaics and stone cost more |
These are planning ranges for labor and materials. They vary with size, materials and what is found behind the walls. A written estimate after measuring is the only real number.
What a tub to shower conversion includes
A full tub to shower conversion in a standard 5 ft alcove is one of the most common bathroom projects in Central Florida. A properly built one usually goes like this:
- Demolition. Remove the tub and the wall tile or surround down to the studs. A cast iron tub or a mortar-bed floor sits at the high end of demolition cost. See our shower demolition cost guide for that line item alone.
- Plumbing. Replace the tub drain with a shower drain, and replace the valve with a new pressure-balancing or thermostatic valve at shower height. A handheld on a slide bar is easy to add now.
- Shower pan. Either a sloped mortar bed with a waterproofing membrane, a foam shower pan system, or a solid-surface base. The floor must slope to the drain.
- Walls. Cement board or foam board with a liquid or sheet waterproofing membrane over every wet surface.
- Tile. Walls, floor, niche and any bench.
- Glass. A fixed panel, a hinged door or a sliding door, fitted after the tile.
Because the shower uses the existing tub footprint and drain area, a same-layout conversion stays near the middle of the range.
What drives walk-in shower cost
Size and layout
Staying in the 60 by 30 inch tub space is the most economical choice. Enlarging the shower into a closet or the old vanity area adds framing, drywall and more tile. A stand-alone shower in a primary bath with a bench and two shower heads is a new custom shower and sits toward the high end.
Moving the drain or valve
Most Orlando-area homes are slab-on-grade. Moving a drain means cutting and trenching concrete, then patching it. Moving the valve to a different wall means opening that wall. Both add cost and usually a plumbing permit.
Curbed vs curbless
A curbless shower needs the floor recessed so the shower floor can slope to the drain without a step, usually with a linear drain. On a concrete slab that means cutting into the slab, and the waterproofing typically extends beyond the shower area. That is where the $2,000 to $6,000 premium comes from. Our curbless shower design guide explains the build and the planning.
Tile choice
- Large-format porcelain on the walls: fewer grout lines, more labor per piece to keep flat.
- Small mosaics on the floor: better traction and easier slope.
- Natural stone: more expensive and needs sealing.
- Full floor-to-ceiling tile costs more than tile to a standard height.
Glass
A single fixed panel (a walk-in with no door) is the simplest. Hinged frameless doors use thicker glass and heavier hardware. Glass that runs to the ceiling or around a corner adds cost.
Bench, niche and accessories
A built-in tiled bench and one or two niches are popular. Our built-in shower bench guide covers sizes and construction. Grab bar blocking, a second shower head or a rain head add a little more.
What is behind the tile
Water damage behind old tile is common in Florida bathrooms. If the subfloor or framing is rotted, the repair is extra, often $2,000 to $8,000 or more depending on how far it spreads. Older homes may also have galvanized or polybutylene supply lines that should be replaced while the wall is open.
Prefab vs custom tile walk-in showers
| Option | Pros | Cons |
|---|---|---|
| Acrylic or fiberglass base with panel walls | Faster, fewer grout lines | Limited sizes and looks, can feel hollow |
| Solid-surface or composite panels on a tile-ready base | Few seams, easy to clean | Fewer design options than tile |
| Custom tile shower | Any size, niche, bench, curbless | Higher cost, longer install, needs proper waterproofing |
Prefab kits vary widely in quality. A custom tile shower is the only option that fits any size and allows a curbless entry, a bench and a niche exactly where you want them.
How to decide: tub, conversion or new shower
- Keep a tub if it is the only tub in the home and young children live there or buyers in your neighborhood expect one.
- Convert the tub if you shower daily, the tub is a step-over hazard, and the home has another tub elsewhere.
- Build a new walk-in shower if you are remodeling the whole primary bath and want a larger shower, a bench, or curbless access for aging in place.
- Go curbless if anyone in the home uses a walker or wheelchair now or may in the future. It costs more but avoids a second remodel later.
Permits and timing in Central Florida
A tub to shower conversion that replaces the drain and valve usually needs a plumbing permit from your city or county. Fees are set by each building department’s fee schedule, usually based on the job’s value, and are included in a contractor’s estimate. If the total contract is more than $5,000, Florida law also requires a Notice of Commencement to be recorded with the county clerk.
Plan for 2 to 6 weeks of design and ordering, then usually 2 to 3 weeks on site for a same-layout conversion, longer for a full primary bath remodel. Waterproofing, thinset and grout need cure time, so a well-built tile shower is never a two-day job.
Planning a walk-in shower in Orlando?
The cost of your walk-in shower depends on the size, the drain location and what is behind your current tile. Prime Construction measures your bathroom, checks the plumbing and gives you a written estimate, and plumbing work is handled under our plumbing license (CFC1433952). See our walk-in showers and bathroom remodeling pages, call (407) 404-3944, or request an estimate.