Bathroom
Top 10 Bathroom Remodel Ideas Worth Planning For
Top 10 bathroom remodel ideas, from tub-to-shower conversions and floating vanities to heated floors, with what each involves and Orlando cost ranges.
By the Prime Construction team Updated October 13, 2026 5 min read
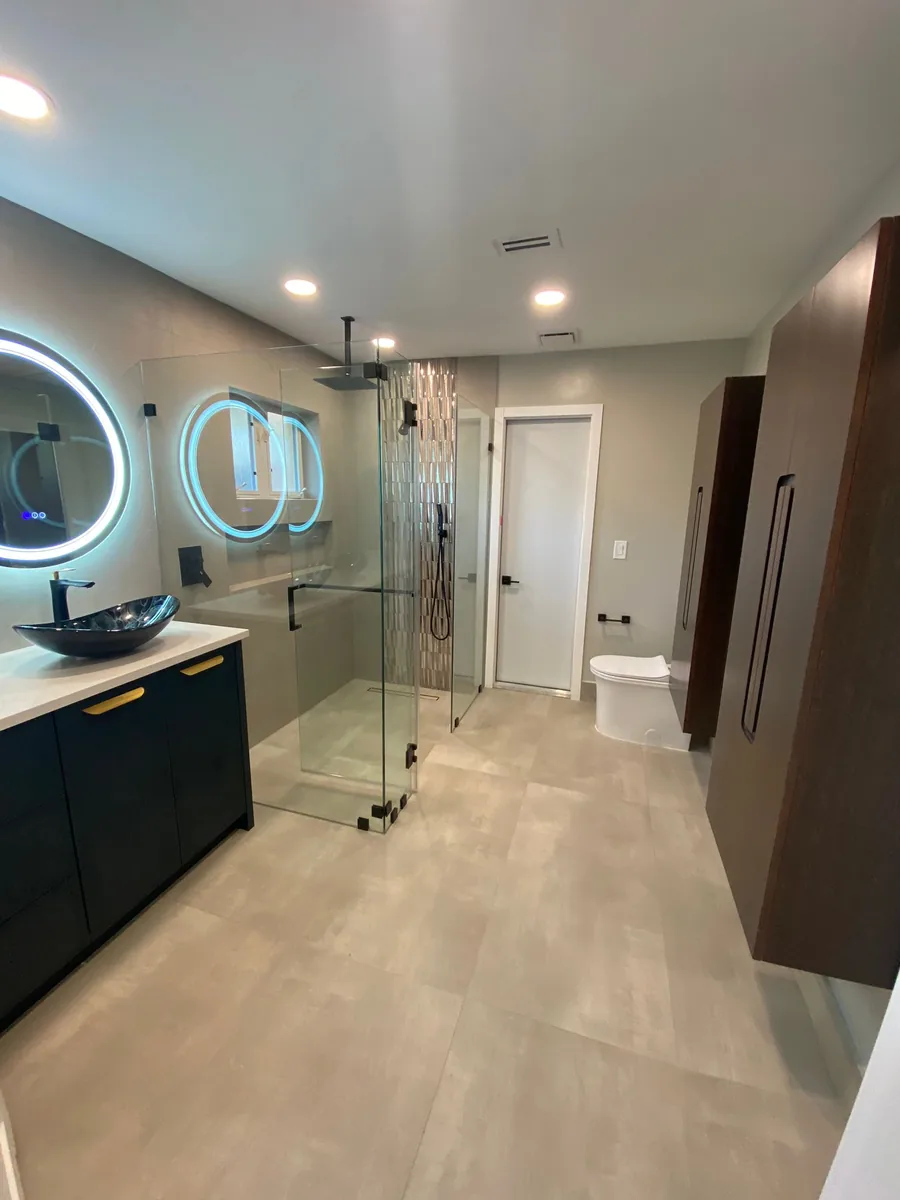
The bathroom remodel ideas worth planning for are the ones that improve how the room works every day: a walk-in shower in place of an unused tub, a vanity with real storage, larger tile with fewer grout lines, good lighting and ventilation, and features that keep the bathroom usable for years. Below are our top 10 ideas, what each one involves, and how it fits into a remodel budget in the Orlando area.
1. Convert the tub to a walk-in shower
If no one uses the tub, a walk-in shower in the same 60 inch space is one of the most common changes in a bathroom remodel.
- What it involves: removing the tub, adjusting the drain, building a new shower pan or tiled floor, waterproofing, tile and glass.
- Common sizes: 60x30 or 60x36 in the old tub space.
- Good additions: a niche, a handheld on a slide bar, and a bench or fold-down seat.
- Typical cost: $10,000 to $20,000 for a tub-to-shower conversion in the Orlando area in 2026.
Keep one tub somewhere in the house if you have young children. Our walk-in shower page shows the options.
2. Build a custom tile walk-in shower
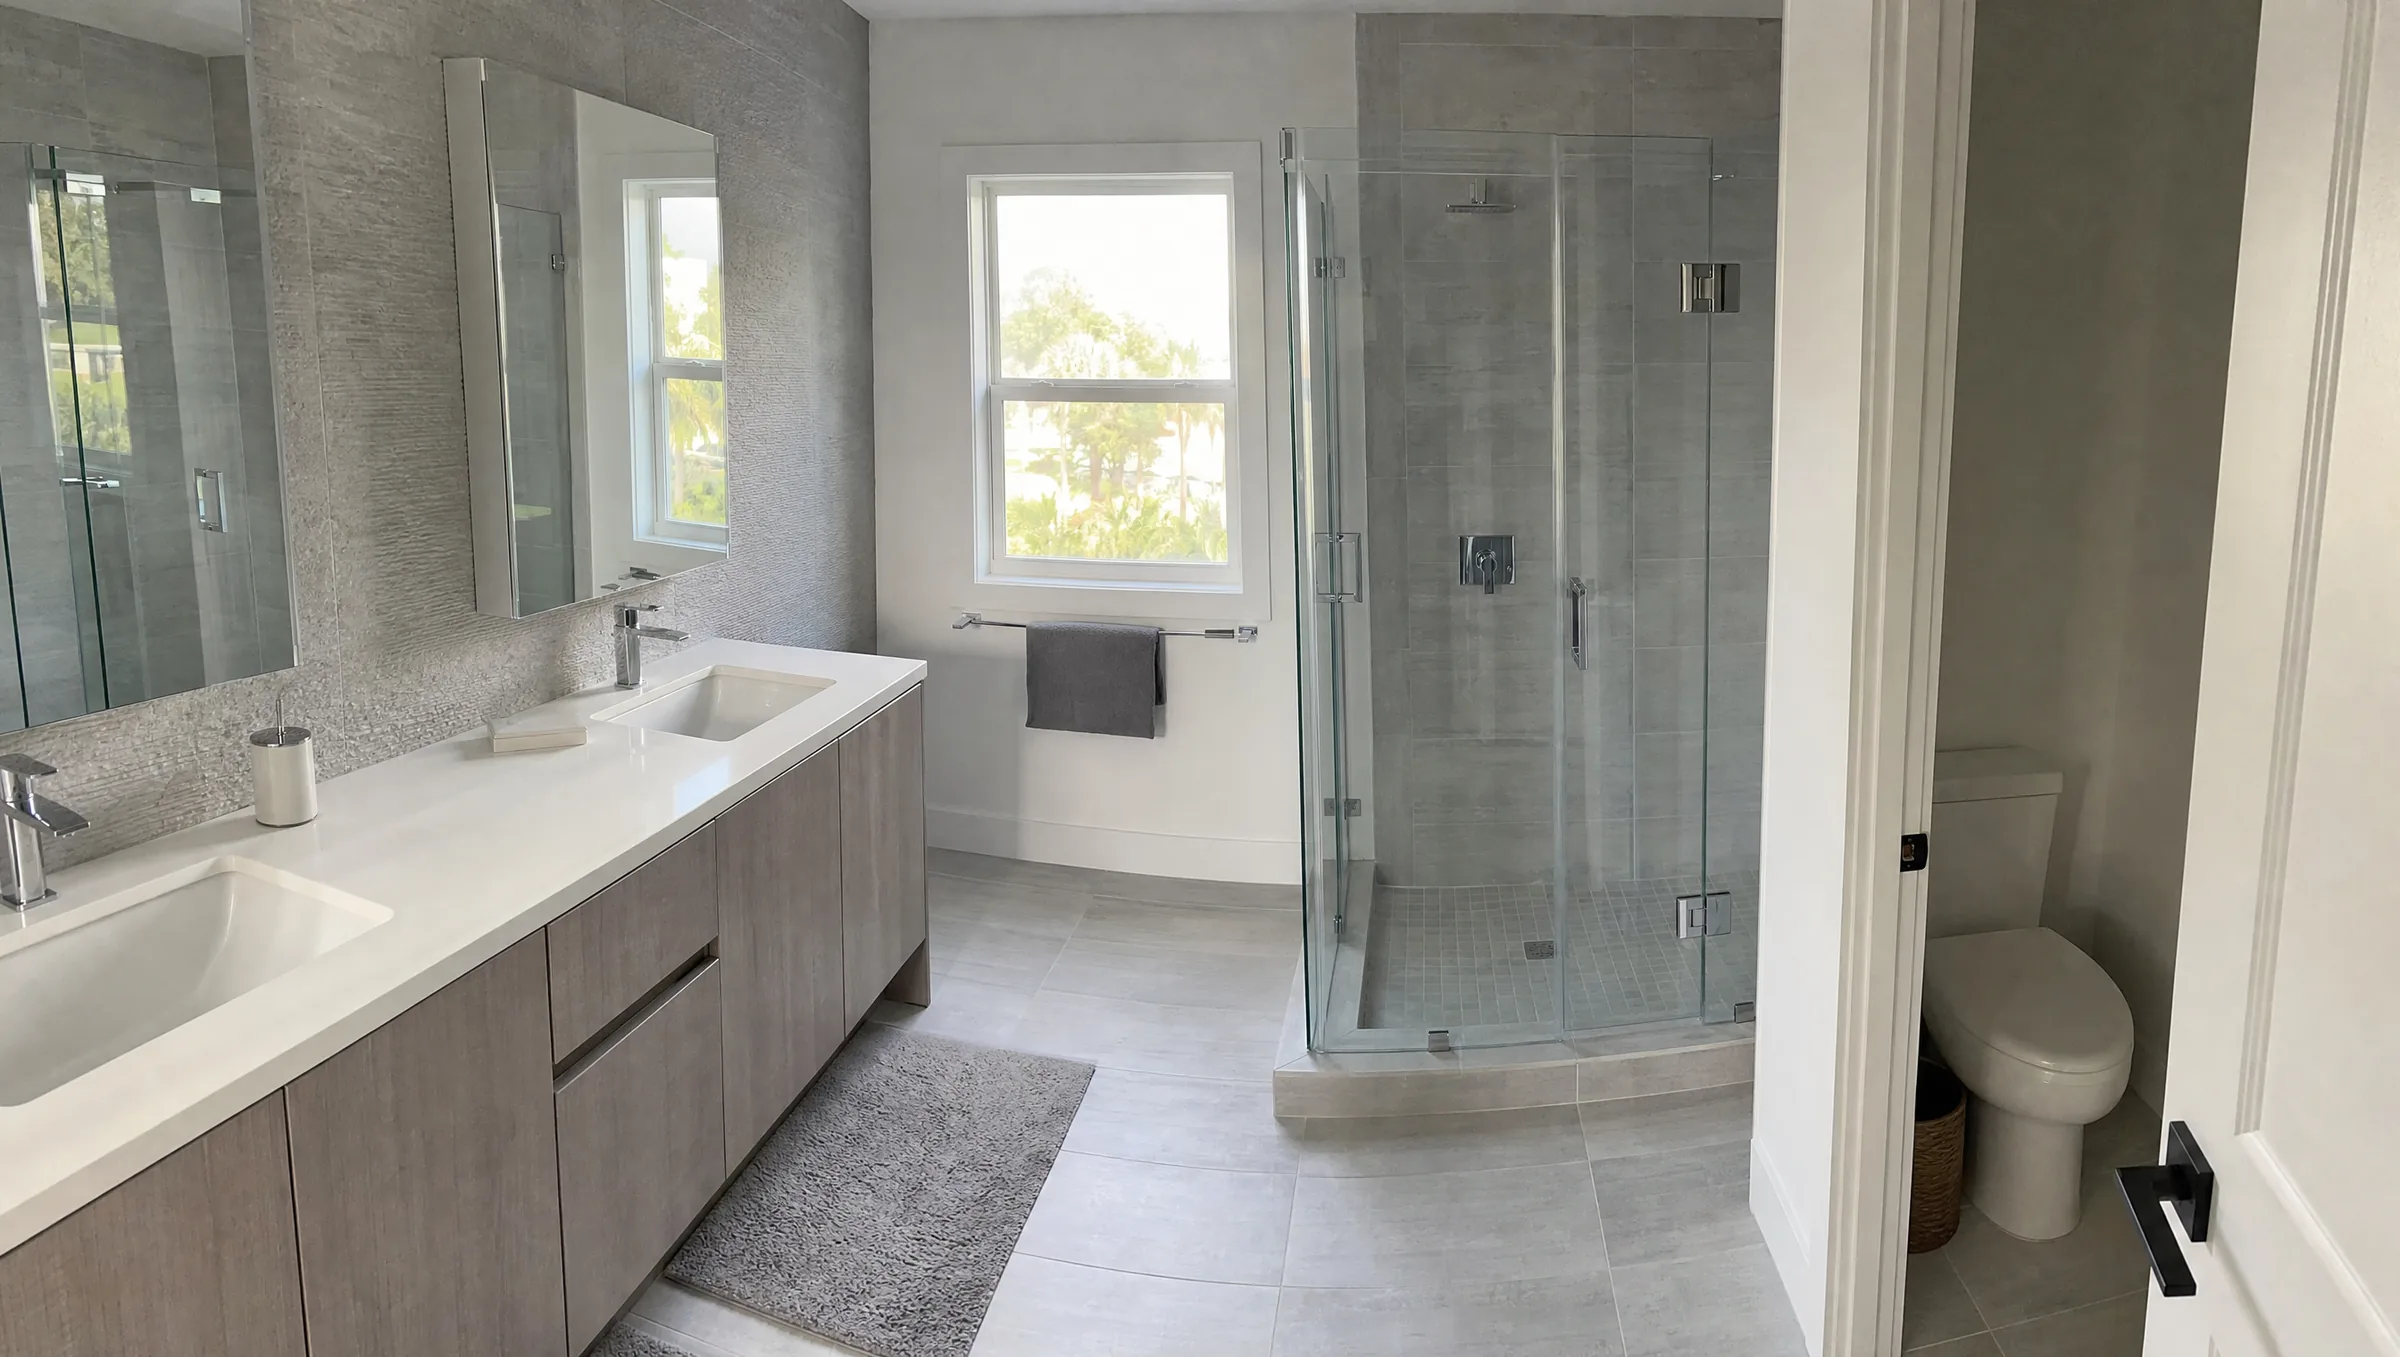
A larger primary bathroom can take a fully custom shower: frameless glass, tile to the ceiling, a bench, and a rain head with a handheld.
- Size: 36x48 at minimum for comfort; 36x60 or larger for a doorless entry.
- Controls: codes require a pressure-balancing or thermostatic valve; thermostatic gives more control.
- Typical cost: $10,000 to $25,000 for a new custom tile walk-in shower.
3. Go curbless
A curbless shower has no step at the entry, which is safer, looks larger and suits aging in place. On a concrete slab, the floor under the shower is recessed so the sloped shower floor meets the bathroom floor level. A curbless shower typically adds $2,000 to $6,000 over a curbed one. Our curbless shower design guide covers how it is built.
4. Install a floating or double vanity
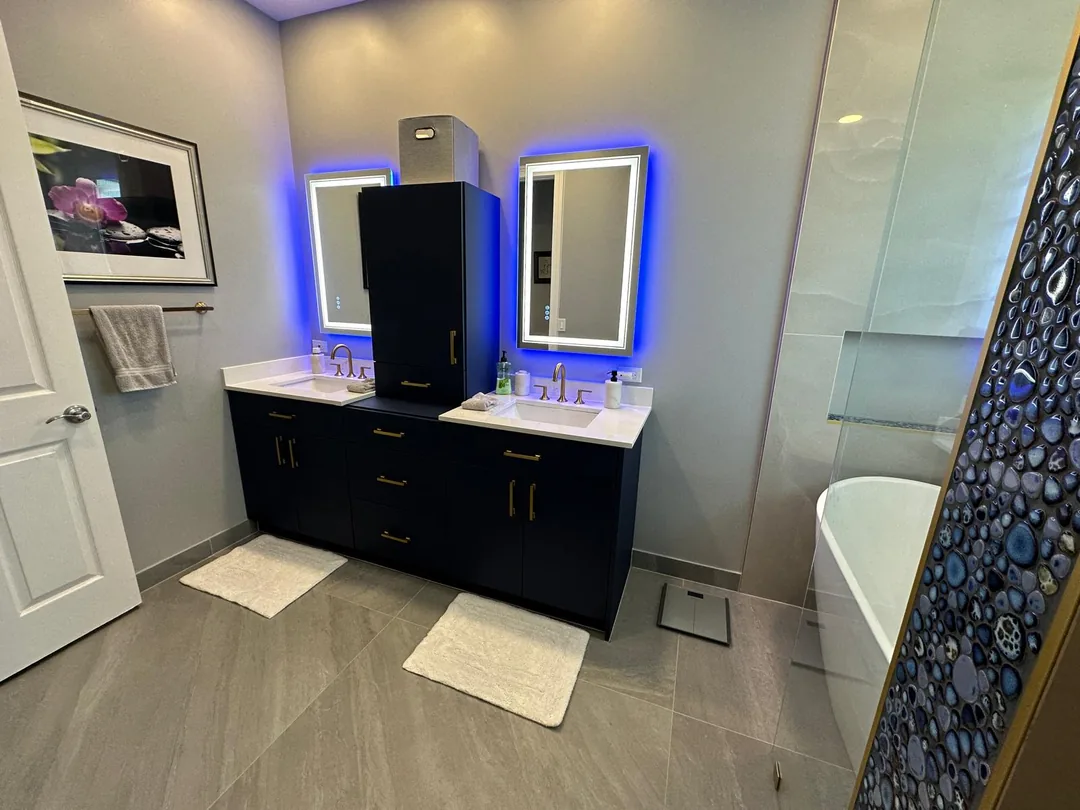
A wall-mounted vanity shows more floor and makes cleaning easier. In a primary bathroom, a double vanity gives two people their own space.
- Double vanity: 60 inches minimum; 72 inches gives about 36 inches between sinks.
- Depth: 21 inches standard, 18 inches for tight rooms.
- Storage: drawers instead of doors, and an outlet inside a drawer for hair tools.
- Typical cost: a like-for-like vanity install is $300 to $900 in labor, or $1,000 to $2,500 or more with new plumbing rough-in or wall changes, plus the vanity itself at about $300 to $3,000 or more.
See our bathroom vanities page for sizes and styles.
5. Use large-format tile
Porcelain tiles of 12x24, 24x24, 24x48 or larger mean fewer grout lines, less cleaning and a calmer look.
- Matte or textured finishes on floors; save polished tile for walls.
- On a sloped shower floor with a center drain, use a small mosaic for traction.
- Large tile needs a flat substrate, which is part of proper prep.
Tile installation labor and materials together typically run $15 to $40 per square foot for ceramic and porcelain, more for mosaics, large-format and natural stone.
6. Add electric radiant floor heat
An electric heating mat or cable under new tile warms the floor on cool mornings and helps it dry faster. In a small bathroom, only the open floor in front of the vanity, toilet and shower is heated.
- Typical cost: $1,000 to $3,000 installed in a small bathroom, including the thermostat and electrician.
- When: only during a floor retile, since it goes under the tile.
Our heated floor guide explains the options.
7. Upgrade lighting and ventilation
Both are easy to overlook and make a large difference.
Lighting
- Lights on both sides of the mirror at face height, rather than one fixture above.
- Dimmable recessed or flush ceiling lights.
- A wet-rated light in the shower.
Ventilation
- Codes require an operable window or an exhaust fan; fans are commonly 50 cfm on demand or 20 cfm continuous at minimum, and larger bathrooms need more.
- Duct the fan outside, never into the attic.
- A humidity-sensing or timer switch keeps it running long enough. In Central Florida, this protects paint, grout and cabinets from mold and moisture damage.
8. Build storage into the walls
- Recessed shower niches on a side wall, out of the spray.
- Recessed medicine cabinets between studs.
- Shelving or a cabinet over the toilet.
- A tall linen cabinet in the vanity finish.
Before recessing anything, check the wall for vents, pipes and wiring.
9. Plan for aging in place
Even if you do not need them now, a few choices make a bathroom usable for decades:
- Wood blocking in the walls for future grab bars at the toilet and shower.
- A comfort-height toilet.
- A curbless or low-curb shower with a bench and handheld.
- A 32 to 36 inch door, ideally a pocket door.
- Lever handles on faucets and doors.
- Slip-resistant floor tile.
Blocking costs very little while the walls are open and a lot to add later.
10. Choose water-efficient fixtures
Fixtures with the EPA’s WaterSense label use less water without feeling weak when they are chosen well.
- Toilets that use 1.28 gallons per flush or less.
- Shower heads at 2.0 gallons per minute or less.
- Bathroom faucets at 1.5 gallons per minute or less.
A remodel is also the right time to replace old supply lines. Many older Orlando-area homes still have galvanized steel or polybutylene pipe behind the walls, and replacing it with the walls open is far easier than later.
How these ideas fit a budget
Typical Orlando-area planning ranges for 2026, installed:
| Scope | Typical range | Ideas that usually fit |
|---|---|---|
| Powder room (half bath) | $5,000 to $12,000 | Vanity, lighting, tile floor, fixtures |
| Guest or hall bath, same layout (about 5x8) | $12,000 to $25,000 | Tub-to-shower or retile, vanity, lighting, ventilation |
| Full primary bathroom | $25,000 to $50,000 | Custom shower, double vanity, large tile, heated floor |
| Luxury primary or layout change | $50,000 to $90,000+ | Curbless or wet room, custom cabinetry, moved plumbing |
Ranges vary with size, materials, what is behind the walls and permit scope. On site, a same-layout guest bath usually takes 2 to 3 weeks and a full primary bath 3 to 6 weeks, after 2 to 6 weeks of design and ordering. For ideas sorted by budget and room type, see our bathroom remodeling ideas guide.
Planning a bathroom remodel in Orlando?
Prime Construction measures your bathroom, shows the design in a 3D rendering, helps you choose materials, and orders and checks everything before work starts. If you are in Orlando or nearby, see our bathroom remodeling services, call (407) 404-3944 or request an estimate.