Bathroom
Curbless Shower Design: Pros, Cons and How It Is Built
Curbless shower design pros and cons, how the floor is recessed and sloped on a Florida slab, drains, waterproofing, glass and what it adds to cost.
By the Prime Construction team Updated October 13, 2026 5 min read
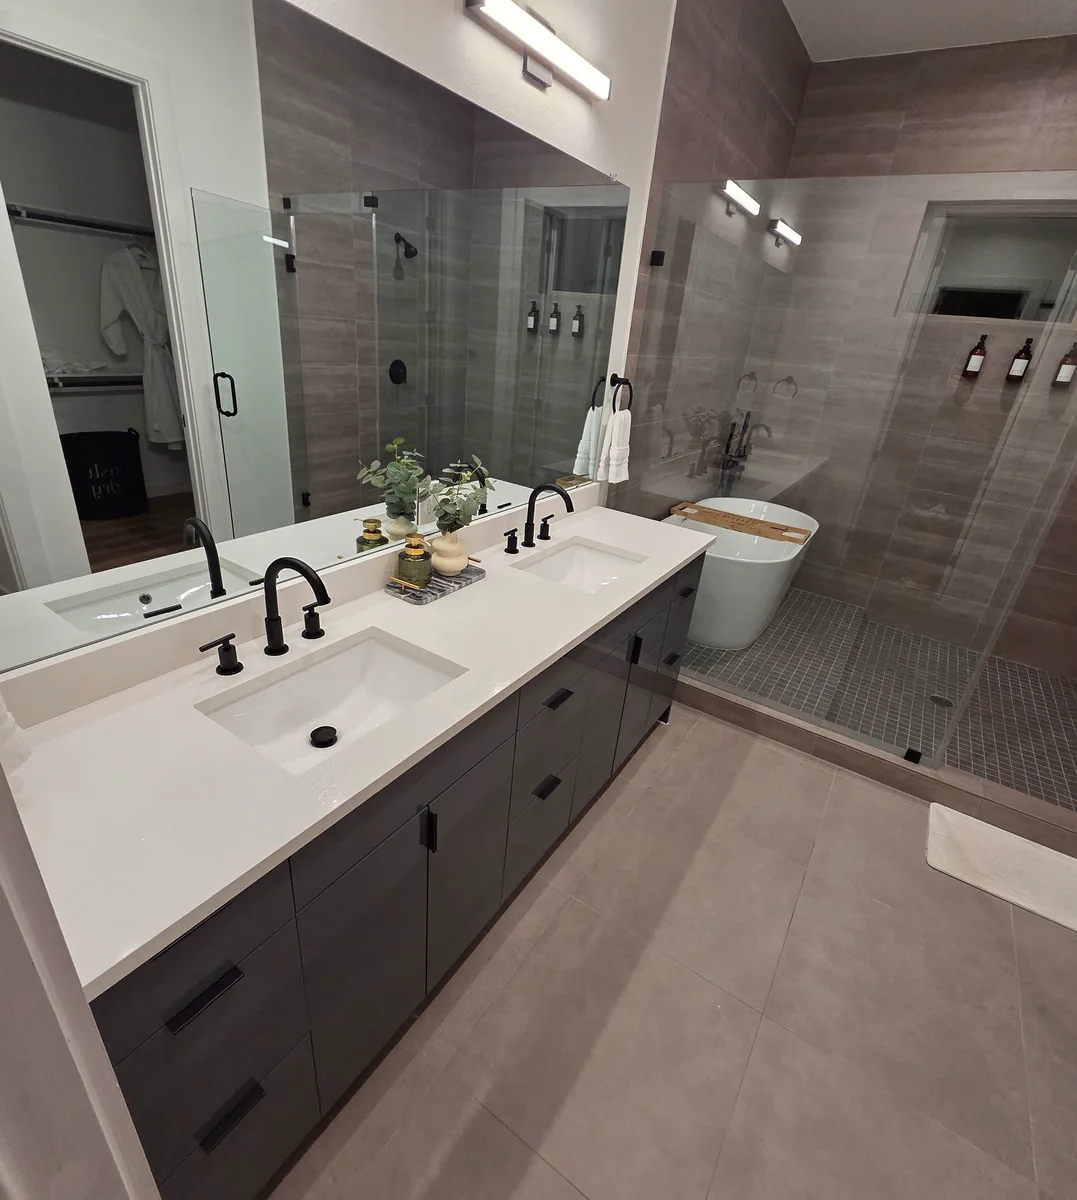
A curbless shower has no step or curb at the entry: the bathroom floor runs straight into the shower, and the shower floor slopes down to a drain. It is safer to step into, suits aging in place, and makes a bathroom look larger, but it costs more and depends on careful floor work, drain placement and waterproofing. In most Central Florida homes, building one means cutting and lowering the concrete slab in the shower area. Below are the pros and cons, how a curbless shower is built, and how to keep water inside it.
Curbless shower pros and cons
| Pros | Cons |
|---|---|
| No step to trip on; easy entry with a walker or wheelchair | Costs more than a curbed shower |
| Makes a small bathroom look bigger | Floor must be recessed or built up |
| One continuous floor tile can run through the room | More area needs waterproofing |
| No curb to clean or grout to crack on top of it | Less forgiving of a wrong slope or a badly placed drain |
| Suits a long-term primary bath | Open designs can let spray reach the bathroom floor |
Who a curbless shower suits best
- Homeowners planning to stay long term and age in place.
- Anyone with a family member who uses a walker, a shower chair or a wheelchair.
- Small bathrooms, where removing the curb and using clear glass makes the room read as one space.
- Modern designs where one floor tile runs from the door to the back of the shower.
When a curbed shower is the better choice
- A tight budget, where the extra cost of the floor work would be better spent elsewhere.
- A second-floor bathroom where the joists cannot be lowered or the floor cannot be built up.
- A short shower (under about 48 inches) with no room for glass, where water would reach the floor.
How a curbless shower is built
Recessing the floor
To make the finished shower floor flush with the bathroom floor, the floor under the shower has to be lower so there is room for the slope.
- On a concrete slab (most Central Florida homes): the slab in the shower area is saw-cut, broken out and re-poured lower, or the area is recessed to the depth the shower system needs. The drain line beneath may be adjusted or replaced at the same time.
- On a wood-framed floor (second floors, some older homes): the joists may be cut down and reinforced, or the rest of the bathroom floor raised to meet the shower. Any change to joists is structural and should be designed correctly.
Slope and drainage
Shower floors must slope toward the drain; codes call for at least 1/4 inch per foot. There are two common drain choices:
- Linear drain. A long, narrow drain along the back wall or at the shower entry. The floor slopes in one direction, so you can use large-format tile, and a drain at the entry catches water before it leaves the shower. It is the most common choice for curbless showers.
- Center or point drain. A square drain with the floor sloped from four sides. It needs smaller tile (2x2 mosaic or similar) to follow the slopes and is harder to make truly curbless.
Waterproofing
With no curb, the waterproofing has to extend past the shower opening. Good practice:
- Waterproof the full shower floor, the walls to at least the shower head height (full height is common), and an area of the bathroom floor outside the opening, or the whole bathroom floor in a small room.
- Reinforce every corner, seam and drain connection.
- Flood test the shower floor before tile where the system calls for it.
Systems include sheet membranes, a liquid waterproofing membrane over cement board, and foam shower pan systems with matching curbless components. The method matters less than doing it completely and following the manufacturer’s details.
Glass and the shower opening
- Fixed panel, no door. The cleanest look. Plan a shower at least 60 inches long, with the head at the far end from the opening.
- Hinged door. Must open outward, and the floor slope at the threshold has to let it swing without catching.
- No glass at all (wet room). Works when the whole bathroom floor is waterproofed and sloped, as in a wet room layout.
Shower glass must be tempered safety glass. Clear glass makes a small bathroom look bigger; low-iron glass removes the green tint on thick panels.
Curbless shower design ideas
- One floor tile throughout. Run the same porcelain from the bathroom into the shower, with a linear drain at the entry.
- Large-format tile on the walls, with a mosaic floor only in the shower if you use a center drain.
- A built-in bench at the far end, out of the spray. See our built-in shower bench guide.
- A rain head plus a handheld on a slide bar, reachable from the bench. See rain shower ideas for small bathrooms.
- A recessed niche on the side wall.
- Grab bar blocking in the walls now, even if you add bars later.
Materials that work in a curbless shower
- Porcelain tile is the default: dense, low-absorption and available in textured, slip-resistant finishes. Check the tile’s wet slip rating for shower floors.
- Mosaic tile gives better traction and follows multi-direction slopes.
- Natural stone works but needs sealing and a textured or honed finish on floors; polished stone is slippery when wet.
- Avoid glossy large tiles on the shower floor.
What a curbless shower costs in Orlando
Typical Orlando-area planning ranges for 2026, installed:
- New custom tile walk-in shower: $10,000 to $25,000.
- Curbless upgrade: adds roughly $2,000 to $6,000 over a comparable curbed shower (slab recess, linear drain, extra waterproofing).
- Tub-to-shower conversion: $10,000 to $20,000, with curbless entry adding to that.
Ranges vary with shower size, tile, glass and what is found under the floor. Moving or lowering a drain is plumbing work that needs a permit; we handle it as the licensed contractor under our plumbing license (CFC1433952). For more on pricing, see our walk-in shower cost guide.
Planning a curbless shower in Orlando?
A curbless shower depends on details you can only check on site: slab depth, the drain location, and the size of the shower opening. Prime Construction measures the bathroom, shows the design in a 3D rendering, and builds the floor, drain and waterproofing as part of your walk-in shower or bathroom remodel. If you are in Oviedo, Orlando or nearby, call (407) 404-3944 or request an estimate.