Bathroom
Built-In Shower Bench: Pros and Cons, Sizes and Types
Built-in shower bench pros and cons, standard height and depth, corner vs full-width vs floating benches, and how a tiled bench is waterproofed.
By the Prime Construction team Updated October 13, 2026 6 min read
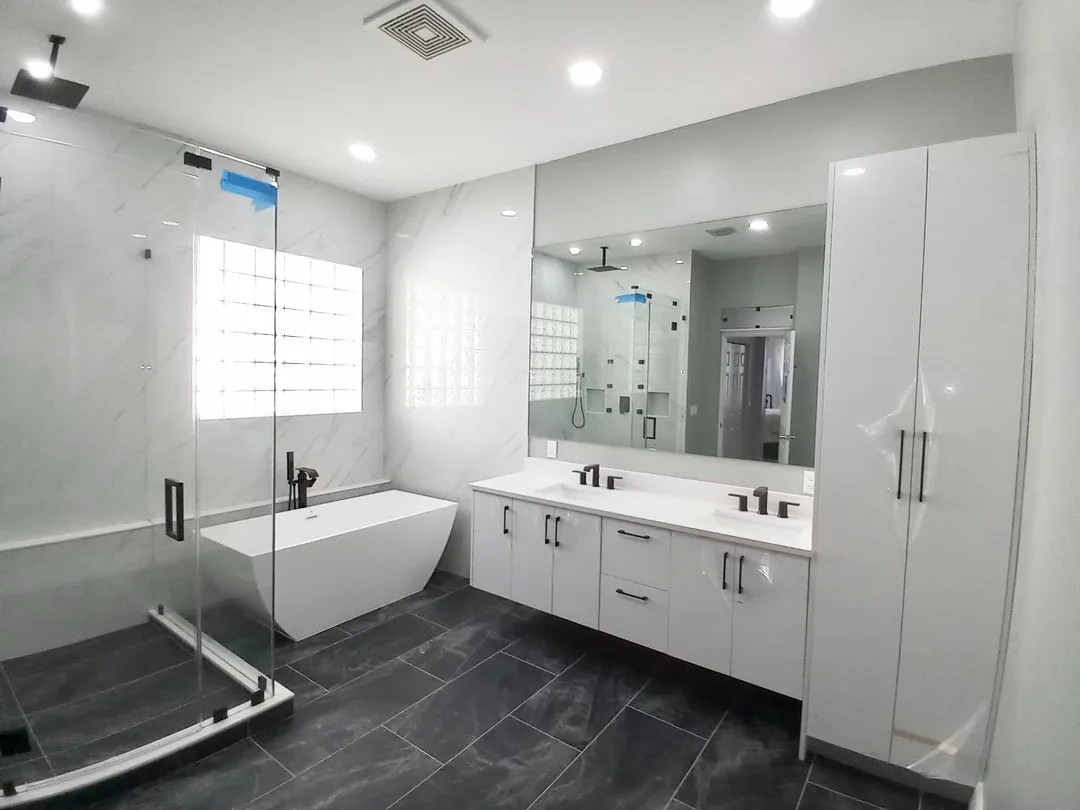
A built-in shower bench is a permanent seat framed or formed into the shower and covered in tile or stone. The main pros are safety, comfort and a place to sit while shaving or rinsing; the main cons are cost, lost floor space and a higher leak risk if the bench is not waterproofed with the rest of the shower. Most built-in benches are 17 to 19 inches high and 15 to 18 inches deep. Below are the pros and cons in detail, bench types and sizes, and how a bench should be built.
Built-in shower bench pros and cons
| Pros | Cons |
|---|---|
| Stable seating that does not slide or tip | Adds cost to the shower build |
| Easier to shave, wash feet or rest | Takes floor area from the shower |
| Helps with aging in place and recovery after surgery | More corners and grout to clean |
| A ledge for bottles, often with a niche above | Permanent; hard to change later |
| Can double as a step-in seat outside the spray | Leak risk if waterproofing is skipped or done poorly |
The benefits in more detail
- Safety. Sitting to wash your feet or legs is safer than balancing on one foot on a wet floor. For older adults, people recovering from an injury or anyone with balance concerns, it is the most useful shower upgrade there is.
- Comfort. Many people use the bench for steam or rain showers, or simply to sit for a minute.
- Storage. A bench top keeps products off the floor, and a niche above the bench keeps them within reach while seated.
- Design. A bench with a solid stone or porcelain slab top gives a custom tile shower a finished, built-in look.
The drawbacks in more detail
- Space. A full-width bench 16 inches deep in a 36 inch deep shower leaves only 20 inches of floor in front of it. That is why benches suit larger showers.
- Cleaning. A tiled bench has more grout lines and inside corners. A single slab top removes most of them.
- Water problems. A bench that is not waterproofed continuously with the shower walls and pan can let water into the framing. Gaps in the waterproofing around a bench are a common source of shower leaks.
Types of built-in shower benches
Full-width bench
Spans the short wall of the shower, usually at the far end from the entry. Best for showers at least 36x60 or 42x60. It gives the most seating and a long ledge.
Corner bench
A triangle or small rectangle in one corner, typically 12 to 18 inches on each side. It works in smaller showers (36x48 and up) and leaves most of the floor open.
Floating bench
A bench supported by the wall, with open space underneath. It looks lighter and makes the floor easier to clean. It needs a structural support system (steel brackets or a reinforced frame) set into the wall framing, so it is planned before the walls are closed.
Bench in a tub-to-shower conversion
When a 60 inch tub becomes a shower, a bench at one end, often where the tub drain used to be, fills the space efficiently. Our walk-in shower conversions often include one.
Fold-down seat
A hinged teak, phenolic or metal seat on solid wall blocking. It is not a built-in bench, but in a 36x36 shower it is usually the better choice, because it folds up and gives the floor back.
Standard shower bench dimensions
| Measurement | Common range | Notes |
|---|---|---|
| Height | 17 to 19 in. | About chair height; matches accessibility guidance |
| Depth (full-width bench) | 15 to 18 in. | Under 12 in. is a ledge, not a seat |
| Corner bench | 12 to 18 in. per side | Triangle or small rectangle |
| Length | 24 in. minimum per person | Full-width benches usually span the shower |
| Top slope | About 1/8 to 1/4 in. per foot toward the shower | So water does not pool on the seat |
Code still applies to the shower itself: the interior must keep at least 900 square inches and room for a 30 inch circle with the bench in place. A fold-down seat is measured in its folded-up position.
Materials for a built-in shower bench
- Tile over a framed or formed bench. The most common build: the bench is framed with treated lumber or formed from solid blocks or a foam bench kit, covered in cement board or foam board, waterproofed, then tiled to match the walls.
- Solid slab top. A single piece of quartz, natural stone or porcelain slab on the bench top, with tile on the face. Fewer grout lines and easier cleaning. Quartz is fine inside a shower that is not exposed to direct sunlight.
- Marble. Beautiful but softer and more porous; it needs sealing and stains more easily from soaps and hair products.
- Wood or teak. Usually used for fold-down or freestanding seats rather than built-in benches.
For matching stone or quartz tops, our quartz bathroom countertop guide covers care and how engineered stone compares.
How a built-in shower bench should be built
A bench is part of the shower’s waterproofed envelope, not an add-on. The steps that matter:
- Frame or form the bench on a solid base. Framed benches use treated lumber tied to the wall studs; foam bench forms sit on the shower floor and are bonded in place.
- Waterproof continuously. The waterproofing (a sheet membrane or a liquid waterproofing membrane over cement board, or a foam shower system) must wrap the bench top, face and sides and lap onto the shower walls and pan, with every corner and seam reinforced. Gaps here are where leaks start.
- Slope the top slightly toward the shower floor so water drains off.
- Tile and grout with materials rated for wet areas, and use flexible sealant (not grout) at inside corners where the bench meets the walls.
- Flood test the shower pan and lower bench area before tiling where the system calls for it.
In Central Florida, where bathrooms stay humid, a well-built bench also needs good ventilation: an exhaust fan ducted outside, run 20 to 30 minutes after each shower.
Shower bench placement tips
- Away from the spray, but within reach. Put the bench at the end opposite the shower head, with a handheld on a slide bar reachable from the seat.
- Valve within reach. If the bench is for seated use, place the valve where a seated person can reach it, or add a second control.
- Niche above the bench at about 12 to 18 inches above the seat.
- Grab bar beside it. Install wood blocking in the wall during the remodel so a grab bar can be mounted now or later.
- Light over it. A wet-rated recessed light over the bench makes it safer to use.
What a built-in shower bench adds to cost
A built-in bench is priced as part of the shower, not separately. In the Orlando area in 2026, a new custom tile walk-in shower typically runs $10,000 to $25,000 and a tub-to-shower conversion $10,000 to $20,000. A bench moves you up within those ranges depending on its size, whether it is floating, and the top material (tile is less than a solid slab). For more on shower pricing, see our walk-in shower cost guide, and for a fully accessible design, our curbless shower guide.
Planning a shower with a built-in bench in Orlando?
A bench works best when it is planned with the shower size, valve location and waterproofing from the start. Prime Construction measures your bathroom, shows the shower in a 3D rendering, and builds it as part of your bathroom remodel. If you are in Lake Mary, Orlando or nearby, call (407) 404-3944 or request an estimate.